

BEDS4
BATHS3 full 1 partial
SQUARE FEET4,000
MLS#26036056
STATUSComing Soon
PROPERTY TYPEResidential - Single Family
SCHOOLNorth Adams-Jerome
Property Description
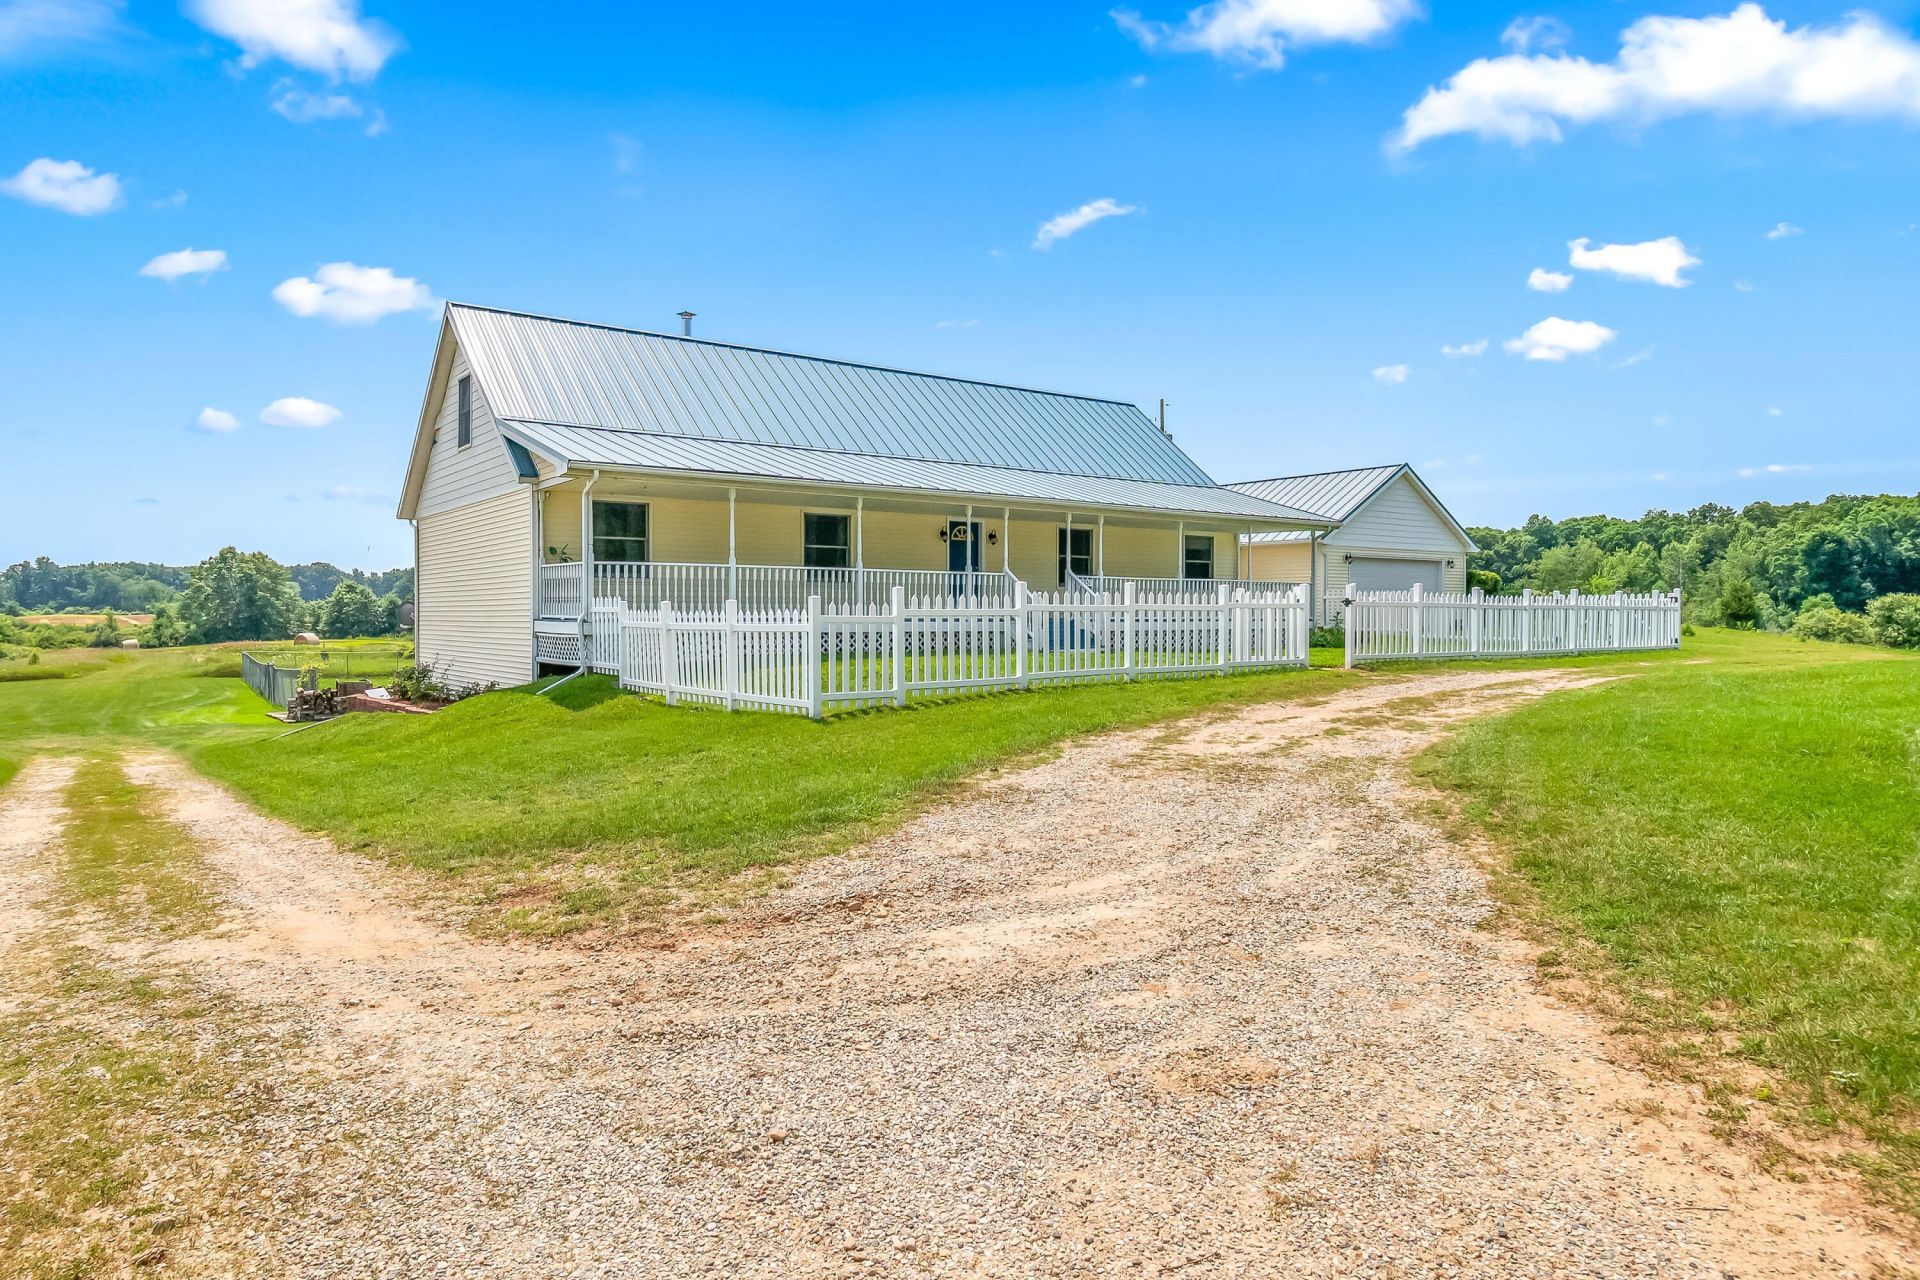
It starts with 7+ acres, but keep reading. This sprawling 4 bed, 3.5 bath Cape Cod pairs 180 degree views of farmland and nature with first-floor living, a finished walkout basement, pole barn, fenced backyard, pond, and space to spread out inside and out. The main level features Chelsea Plank hardwood floors, two living areas, a primary en suite, updated kitchen, laundry room, den/office, and a south-facing sunroom overlooking the rolling property. Upstairs offers two large bedrooms with fresh paint and new carpet, a full bath with new tile flooring, and a loft. The finished walkout basement adds major flexibility with a 4th bedroom, full bath, full kitchen, rec room, second family room, and storage. Outside, enjoy a fenced backyard, small greenhouse/garden shed, pole barn with newer concrete floor, and freshly painted covered front porch. Updates include metal roof 2018, siding 2019, hardwood floors 2020, kitchen and half bath 2020, carpet 2026.
Upcoming Open Houses
Open House Friday July 17th, 5:00pm - 7:00pm
Open House Sunday July 19th, 2:00pm - 4:00pm
Property Features
Property Type: Residential - Single Family
Basement: Full, Walk-Out Access
Cooling: Central Air
Fenced: Yes
Fireplaces: 1
Garage: 2 car attached
Heating: Forced Air
Home Style: Cape Cod
Lot Size: 7.78 Acres
Roof Type: Asphalt
Taxes: $1,961
Year Built: 1996
Feature Descriptions
Appliances: Dishwasher, Dryer, Freezer, Microwave, Range, Refrigerator, Washer, Water Softener Owned
Days on Site: 1
Exterior: Vinyl Siding
Fencing: Fenced Back, Chain Link, Front Yard, Vinyl
Fireplace: Family Room
Fireplace Y/N: Yes
Flooring: Ceramic Tile, Laminate, Linoleum, Tile, Wood
Interior: Garage Door Opener
Laundry: Laundry Room, Main Level
Lot: Recreational, Tillable, Wetland Area, Rolling Hills
Lot Dimensions: 1168x588x1327
Parcel Number: 03-024-200-008-24-5-2
Parking: Garage Faces Front, Attached
Patio/Porch: 3 Season Room, Covered, Porch(es)
Rooms Total: 12
Sewer: Septic Tank
Structures: Greenhouse, Pole Barn
Sub Type: Single Family Residence
Water: Private Water, Well
Local Schools
School District: North Adams-Jerome
Listed By / Shown By
Listed By
Agency Name: KW Realty Living
Agent Name: Elena Krumrei
Agency Phone: 810-227-5500

Shown By
Agent Name: Julie Childers
Agent Phone: Cell: (517) 673-1829
Agency Title: Key Realty
 | The property comes from the Member MLS's of the Michigan Regional Information Center, LLC (MichRIC). Copyright 2026 Michigan Regional Information Center, LLC (MichRIC). All rights reserved. Information deemed reliable, but not guaranteed. Data Last Updated 07/16/2026. |
Estimate Your Payment
Estimated Payment
$ 2,870.69 per month $2,573.11 Principal & Interest $163.42 Property Tax $134.17 Homeowner's Insurance
8651 Moreland Road | MLS# 26036056
This single family home located at 8651 Moreland Road, Jerome, MI 49249 is currently listed for sale with an asking price of $460,000. This property was built in 1996 and has 4 bedrooms and 3 full and 1 partial baths with 4000 sq. ft. Moreland Road is located within the North Adams-Jerome school district. Search Jerome real estate on www.teamchildersrealty.com today.