

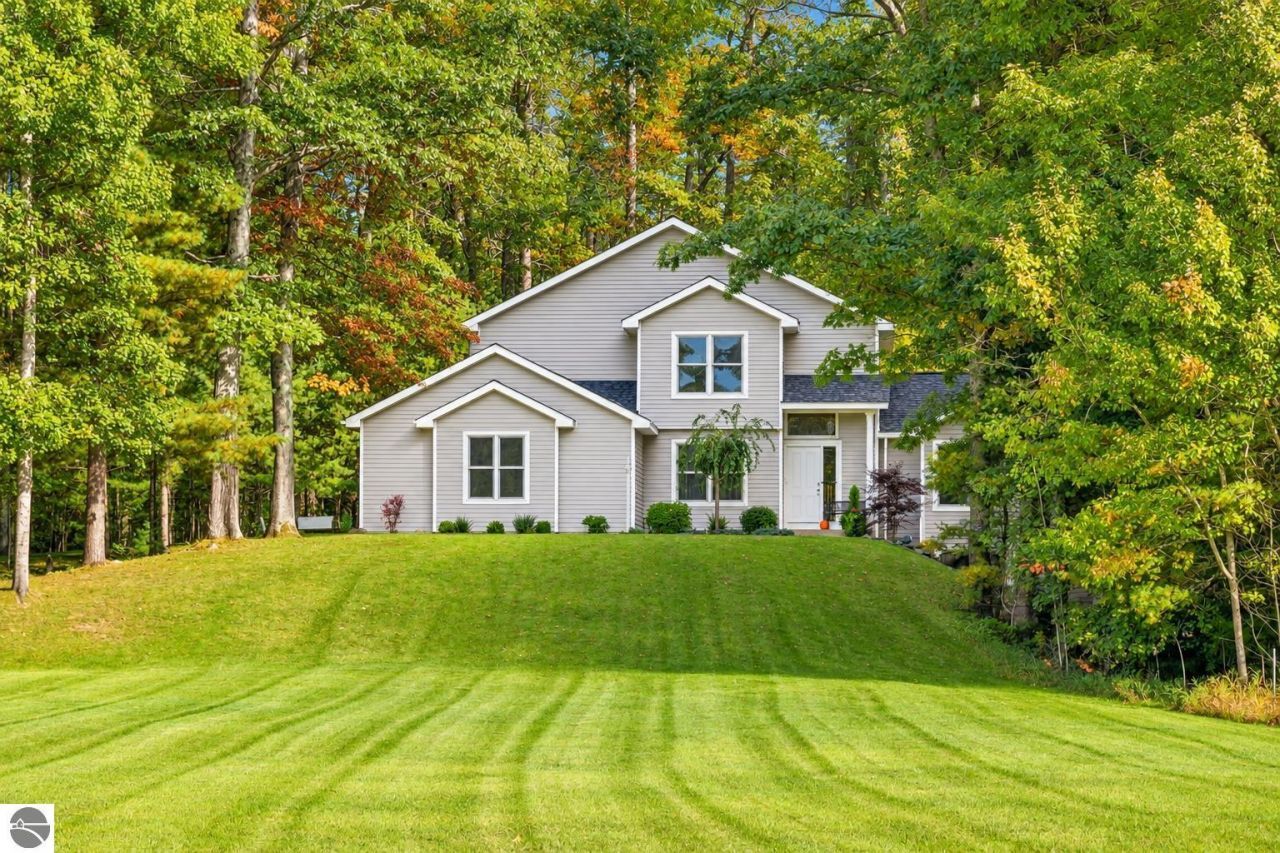
BEDS3
BATHS2.1
SQUARE FEET2,703
MLS#1951596
STATUSActive
PROPERTY TYPEResidential - Single Family
SUBDIVISIONMI
SCHOOLElk Rapids Schools
Property Description
If space to roam and room to breathe are on your list, this 10-acre Williamsburg property deserves a look. Offering 3 bedrooms, 2.5 baths, a finished walkout lower level with a spacious recreation room featuring a wood pellet stove, and a new roof in 2024, this property delivers the privacy and outdoor access that make Northern Michigan living so appealing. Set along a private road in the Elk Rapids School District, youâ??re close to thousands of acres of state land, the VASA Trail, and Sand Lakes Quiet Area, with year-round opportunities for hiking, biking, cross-country skiing, and more. Traverse City and Elk Rapids are each approximately 20 minutes away, and Flintfields Horse Park is just 10 minutes down the road. A little breathing room, a lot of recreation, and the best of Northern Michigan within reach.
Property Features
Property Type: Residential - Single Family
Basement: Walkout, Full Finished
Home Style: 2 Story, Contemporary, 2 Story, Contemporary
Lot Size: 10.03 Acres
Roof Type: Asphalt
Year Built: 2001
Feature Descriptions
Above Ground Finished SQFT: 2510
Appliance(s)/Equipment: Refrigerator, Oven/Range, Disposal, Dishwasher, Microwave, Water Softener Owned, Washer, Dryer, Exhaust Fan, Ceiling Fan
Construction: Frame
Days on Site: 5
Exterior: Sprinkler System, Multi-Level Decking, Patio, Sidewalk, Countryside View, Covered Porch, Invisible Pet Fencing, Landscaped
Garage/Parking: Attached, Door Opener, Concrete Floors
Heating/Cooling: Central Air, Heat Pump
Heating/Cooling Source: Propane
Interior: Foyer Entrance, Walk-In Closet(s), Island Kitchen, Mud Room, Great Room, Den/Study, Vaulted Ceilings, Drywall
Lot: Metes and Bounds
Lot Dimensions: 10.03 Acre(s)
Outbuilding(s): Yes
Outbuilding(s): Pole Building(s)
Road: Blacktop, Privately Maintained
Sewer: Private Septic
Special View Info: Countryside
Water: Private Well
Waterfront Type: No
Room Sizes
Primary Bedroom: 11.6x14.7 Level - Upper Floor
Bedroom 2: 14.10x10.7 Level - Upper Floor
Bedroom 3: 11.6x12.0 Level - Upper Floor
Family Room: 35.7x30.4 Level - Lower Floor
Kitchen: 19.3x18.5 Level - Main Floor
Living Room: 16.4x22.11 Level - Main Floor
Local Schools
School District: Elk Rapids Schools
Listed By / Shown By
Listed By
Agency Name: REMAX Bayshore - West Shore Dr TC
Agency Phone: 231-941-4500
Shown By
Agent Name: Julie Childers
Agent Phone: Cell: (517) 673-1829
Agency Title: Key Realty

Estimate Your Payment
Estimated Payment
$ 4,996.69 per month $4,749.06 Principal & Interest $0.00 Property Tax (data not provided by mls) $247.63 Homeowner's Insurance
8669 Wheeler Pines Road | MLS# 1951596
This single family home located at 8669 Wheeler Pines Road, Williamsburg, MI 49690 is currently listed for sale with an asking price of $849,000. This property was built in 2001 and has 3 bedrooms with 2703 sq. ft. Wheeler Pines Road is located in the MI subdivision within the Elk Rapids Schools school district. Search MI real estate on www.teamchildersrealty.com today.