

BEDS5
BATHS3 full 1 partial
SQUARE FEET2,267
MLS#26036276
STATUSActive
PROPERTY TYPEResidential - Single Family
SCHOOLRockford
Property Description
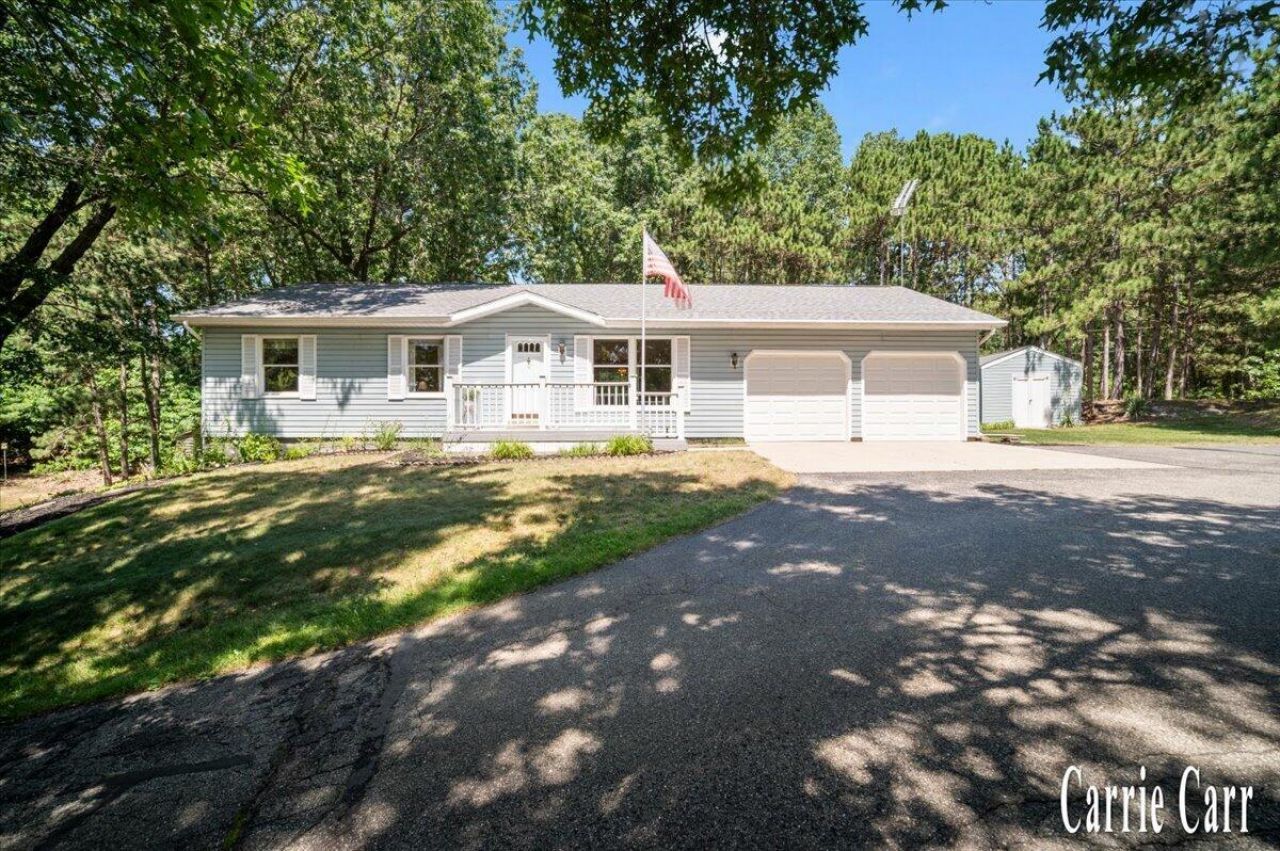
Welcome to this beautifully-maintained ranch on 2 beautiful acres, offering the perfect blend of privacy, flexibility, and convenience. Just minutes from downtown Rockford with quick access to US-131, youll enjoy peaceful country living with an easy commute to Grand Rapids. The main level features 3 bedrooms, including a spacious primary suite with a walk-in closet and private full bath, plus a second full bath and a convenient main-floor laundry/half bath. The walkout lower level offers a private apartment, perfect for multigenerational living, guests, or rental potential. It includes a bedroom, full bath, eat-in kitchen, living area (that could be a non-conforming 5th bedroom), and walkout access. Outside, a large framed barn with an upper storage loft, plus an additional storage shed, provides abundant space for equipment, hobbies, or extra storage.
Property Features
Property Type: Residential - Single Family
Basement: Full, Walk-Out Access
Cooling: Central Air
Fireplaces: 1
Garage: 4 car attached
Heating: Forced Air
Home Style: Ranch
Lot Size: 1.96 Acres
Taxes: $3,406
Year Built: 1989
Feature Descriptions
Appliances: Dishwasher, Dryer, Microwave, Range, Refrigerator, Washer, Water Softener Owned
Exterior: Vinyl Siding
Fireplace: Living Room
Fireplace Y/N: Yes
Interior: Garage Door Opener
Laundry: Main Level
Lot: Wooded
Lot Dimensions: 144x132x60x325x202x456
Parcel Number: 41-06-35-326-009
Parking: Detached, Attached
Patio/Porch: Deck
Road Surface: Paved
Rooms Total: 10
Sewer: Septic Tank
Structures: Shed(s), Barn(s)
Sub Type: Single Family Residence
Water: Public
Wooded: Yes
Local Schools
High School: Rockford High School
Middle School: North Rockford Middle School
School District: Rockford
Listed By / Shown By
Listed By
Agency Name: Carr Homes LLC
Agent Name: Carrie L Carr
Agency Phone: 616-204-2171

Shown By
Agent Name: Julie Childers
Agent Phone: Cell: (517) 673-1829
Agency Title: Key Realty
 | The property comes from the Member MLS's of the Michigan Regional Information Center, LLC (MichRIC). Copyright 2026 Michigan Regional Information Center, LLC (MichRIC). All rights reserved. Information deemed reliable, but not guaranteed. Data Last Updated 07/16/2026. |
Estimate Your Payment
Estimated Payment
$ 2,637.99 per month $2,237.49 Principal & Interest $283.83 Property Tax $116.67 Homeowner's Insurance
8670 Wolven Avenue Ne | MLS# 26036276
This single family home located at 8670 Wolven Avenue Ne, Rockford, MI 49341 is currently listed for sale with an asking price of $400,000. This property was built in 1989 and has 5 bedrooms and 3 full and 1 partial baths with 2267 sq. ft. Wolven Avenue Ne is located within the Rockford school district. Search Rockford real estate on www.teamchildersrealty.com today.