

BEDS4
BATHS3 full
SQUARE FEET2,448
MLS#26054670
STATUSActive
PROPERTY TYPEResidential - Single Family
SUBDIVISIONLongwood Plat
SCHOOLVicksburg
Property Description
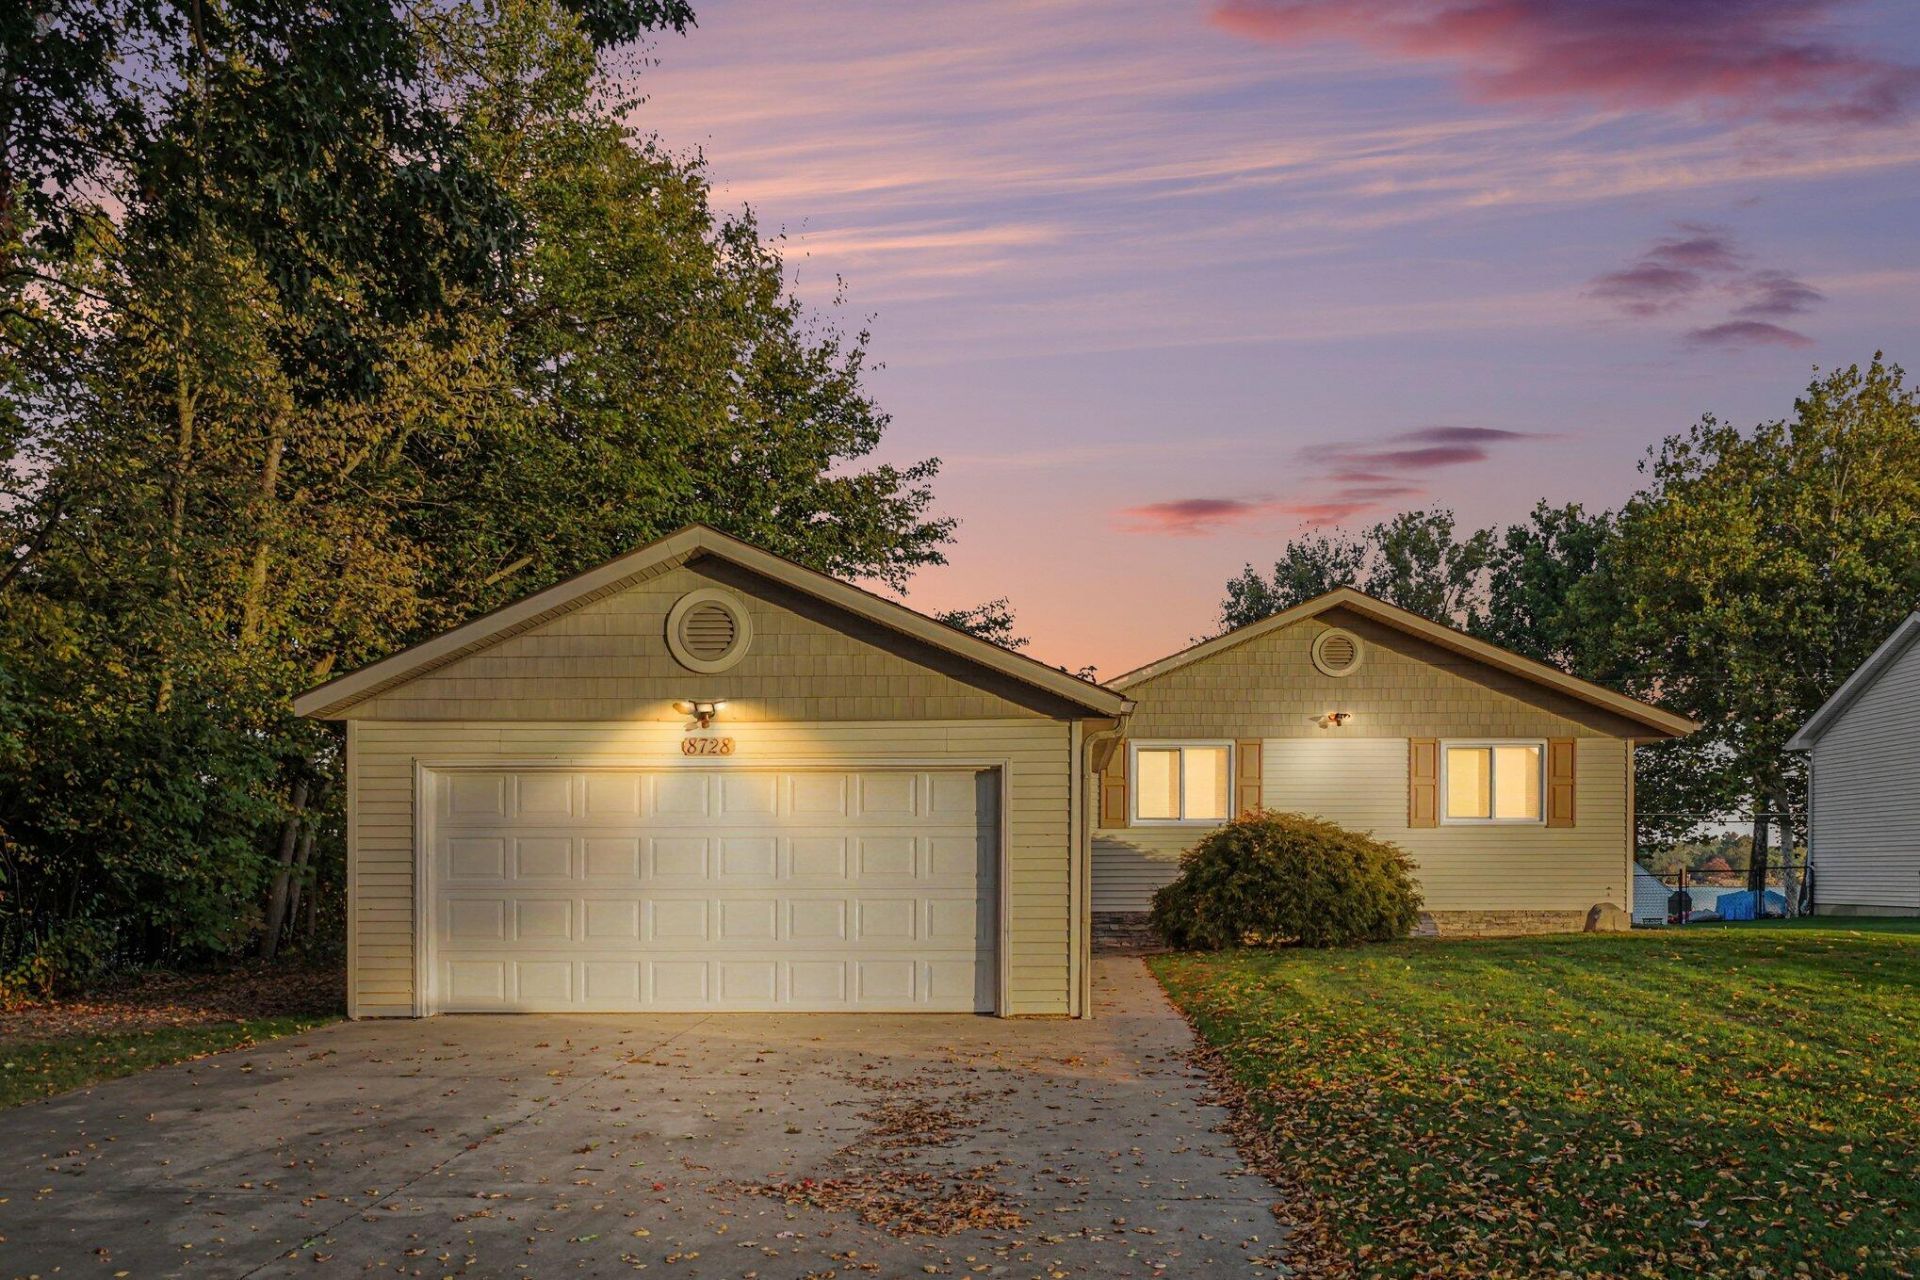
This impressive 3 Bed, 3 Bath home is just minutes from the Long Lake boat launch, Ramona Park, Tobey Elementary, shopping, dining and more! Fall in love with the beautifully remodeled kitchen featuring new cabinetry, granite counters, flooring, fixtures and appliances. Many recent updates include new main floor Pella windows, refreshed baths, stylish lighting, ceiling fans, fresh paint and flooring throughout the majority of the home, new chimney cap, gas stove in LL, added humidifier to furnace and added drainage system around the 2nd garage. The inviting walkout lower level features a large finished recreation area, a convenient kitchenette and a cozy new gas stove perfect for warming up during those chilly Michigan nights. Car, boat and toy enthusiasts will love the detached 2-car garage and the additional oversized 2-car garage with workbench. You will delight in the many updates, great garage space and the convenient location to Portage and Vicksburg!
Property Features
Property Type: Residential - Single Family
Basement: Walk-Out Access
Cooling: Central Air
Fenced: Yes
Fireplaces: 1
Garage: 2
Heating: Forced Air
Home Style: Ranch
Lot Size: 0.25 Acres
Roof Type: Asphalt
Taxes: $5,622
Year Built: 1980
Feature Descriptions
Appliances: Dishwasher, Dryer, Microwave, Range, Refrigerator, Washer, Water Softener Owned
Days on Site: 5
Electric: Generator
Exterior: Vinyl Siding
Fencing: Fenced Back, Chain Link
Fireplace: Gas/Wood Stove, Gas Log
Fireplace Y/N: Yes
Flooring: Vinyl
Interior: Ceiling Fan(s), Broadband, Garage Door Opener, Eat-in Kitchen
Laundry: Lower Level
Lot Dimensions: 60x75x125x50x200
Parcel Number: 11-19-376-331
Parking: Garage Faces Rear, Garage Door Opener, Detached
Patio/Porch: Deck
Road Surface: Paved
Rooms Total: 7
Sewer: Public
Structures: Second Garage, Shed(s)
Sub Type: Single Family Residence
Utilities: Cable Available, Natural Gas Connected
Water: Well
Window: Window Treatments
Local Schools
School District: Vicksburg
Listed By / Shown By
Listed By
Agency Name: Berkshire Hathaway HomeServices MI
Agent Name: Peggy Napier
Agency Phone: 269-344-8599

Shown By
Agent Name: Julie Childers
Agent Phone: Cell: (517) 673-1829
Agency Title: Key Realty
 | The property comes from the Member MLS's of the Michigan Regional Information Center, LLC (MichRIC). Copyright 2026 Michigan Regional Information Center, LLC (MichRIC). All rights reserved. Information deemed reliable, but not guaranteed. Data Last Updated 10/20/2026. |
Estimate Your Payment
Estimated Payment
$ 2,704.95 per month $2,125.61 Principal & Interest $468.50 Property Tax $110.83 Homeowner's Insurance
8728 E Long Lake Drive | MLS# 26054670
This single family home located at 8728 E Long Lake Drive, Scotts, MI 49088 is currently listed for sale with an asking price of $380,000. This property was built in 1980 and has 4 bedrooms and 3 full baths with 2448 sq. ft. E Long Lake Drive is located in the Longwood Plat subdivision within the Vicksburg school district. Search Longwood Plat real estate on www.teamchildersrealty.com today.