

BEDS3
BATHS2
SQUARE FEET2,464
MLS#1951743
STATUSNew
PROPERTY TYPEResidential - Single Family
SUBDIVISIONMI
SCHOOLTraverse City Area Public School
Property Description
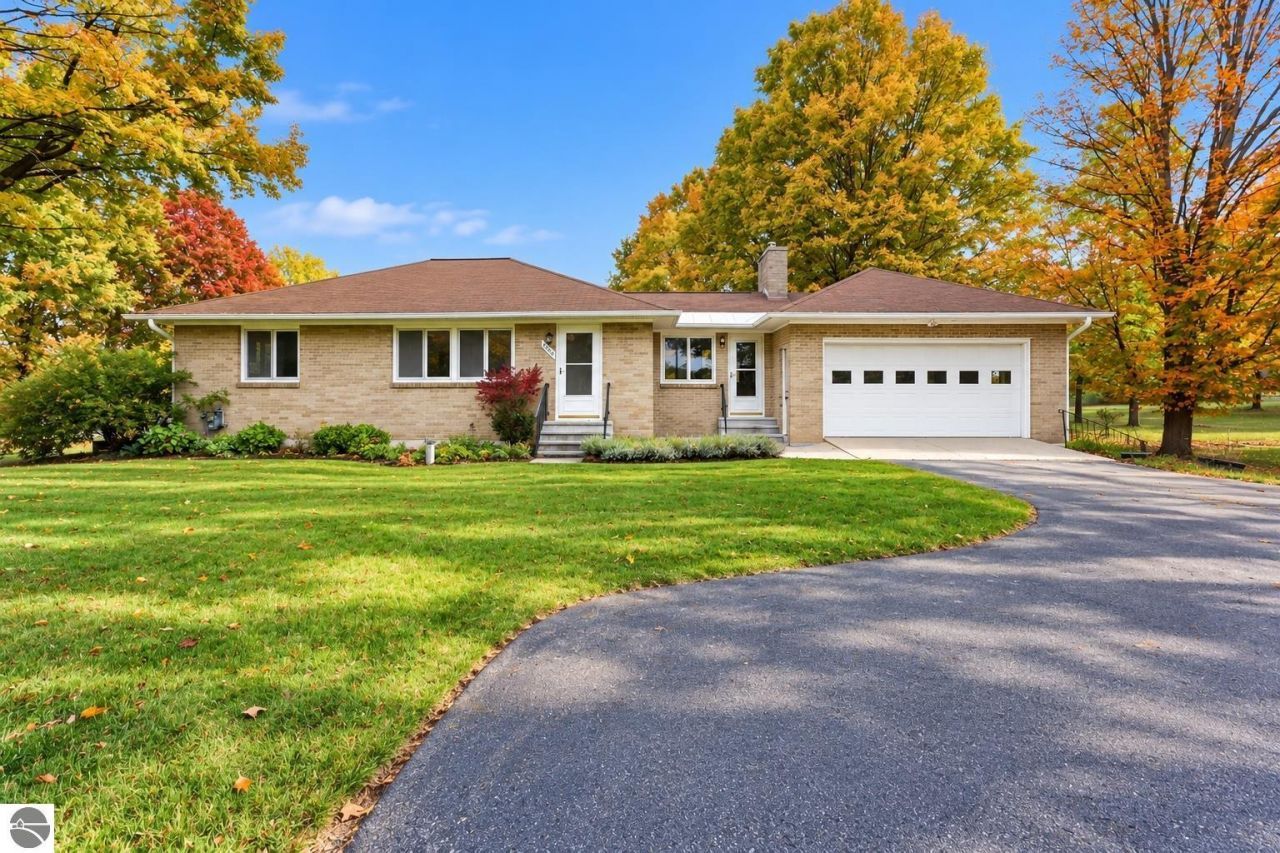
Classic Ritola construction in a beautiful, park-like setting! This delightful walk-out ranch is situated on nearly 2 acres, offering privacy, mature landscaping, and a wonderful garden area complete with a charming and functional â??she shed.â?? Located adjacent to Long Lake Townshipâ??s recreational park, enjoy convenient access to tennis courts, walking paths, bocce ball, and more! With only its third owner, this home reflects pride of ownership and attention to detail throughout. The inviting main level features an abundance of natural light, a cozy sitting area with a gas fireplace, a convenient pass-through breakfast bar, and a spacious primary bedroom with built-in cabinetry. The expansive finished walk-out lower level offers incredible versatility with a second kitchen, office space, bathroom, workshop, and cold storage. Large windows bring in plenty of natural light on both levels, creating bright and welcoming living spaces. A rare opportunity to enjoy quality craftsmanship, generous living space, and a peaceful setting with recreational amenities just steps away!
Property Features
Property Type: Residential - Single Family
Basement: Full, Walkout, Partial, Block, Daylight Windows, Entrance Outside, Egress Windows, Plumbed for Bath, Entrance Inside
Home Style: Ranch, 1 Story, Ranch, 1 Story
Lot Size: 1.97 Acres
Roof Type: Asphalt
Year Built: 1951
Feature Descriptions
Above Ground Finished SQFT: 1182
Appliance(s)/Equipment: Refrigerator, Oven/Range, Dishwasher, Microwave, Washer, Dryer, Exhaust Fan, Blinds, Smoke Alarms(s)
Construction: Frame
Exterior: Deck, Sidewalk, Countryside View, Landscaped, Garden Area, Gutters
Garage/Parking: Attached, Door Opener, Paved Driveway, Concrete Floors
Heating/Cooling: Hot Water, Baseboard, Zoned/Dual
Heating/Cooling Source: Natural Gas
Interior: Jetted Tub, Built-In Bookcase, Foyer Entrance, Workshop, Drywall
Lot: Metes and Bounds
Lot Dimensions: 220x390
Outbuilding(s): Yes
Outbuilding(s): Garden/Storage Shed
Road: Public Maintained, Blacktop
Sewer: Private Septic
Special View Info: Countryside
Water: Private Well
Waterfront Type: No
Room Sizes
Primary Bedroom: 13x13 Level - Main Floor
Bedroom 2: 13x10 Level - Main Floor
Bedroom 3: 10x9 Level - Main Floor
Dining Room: 9x5 Level - Main Floor
Family Room: 26x13 Level - Lower Floor
Kitchen: 13x8 Level - Main Floor
Living Room: 21x13 Level - Main Floor
Local Schools
School District: Traverse City Area Public School
Listed By / Shown By
Listed By
Agency Name: REO-TCFront-233021
Agency Phone: 231-947-9800
Shown By
Agent Name: Julie Childers
Agent Phone: Cell: (517) 673-1829
Agency Title: Key Realty

Estimate Your Payment
Estimated Payment
$ 2,295.30 per month $2,181.55 Principal & Interest $0.00 Property Tax (data not provided by mls) $113.75 Homeowner's Insurance
8730 Long Lake Road N | MLS# 1951743
This single family home located at 8730 Long Lake Road N, Traverse City, MI 49685 is currently listed for sale with an asking price of $390,000. This property was built in 1951 and has 3 bedrooms with 2464 sq. ft. Long Lake Road N is located in the MI subdivision within the Traverse City Area Public School school district. Search MI real estate on www.teamchildersrealty.com today.