

BEDS3
BATHS1
SQUARE FEET927
MLS#1948045
STATUSNew
PROPERTY TYPEResidential - Single Family
SUBDIVISIONMI
SCHOOLTraverse City Area Public Schools
Property Description
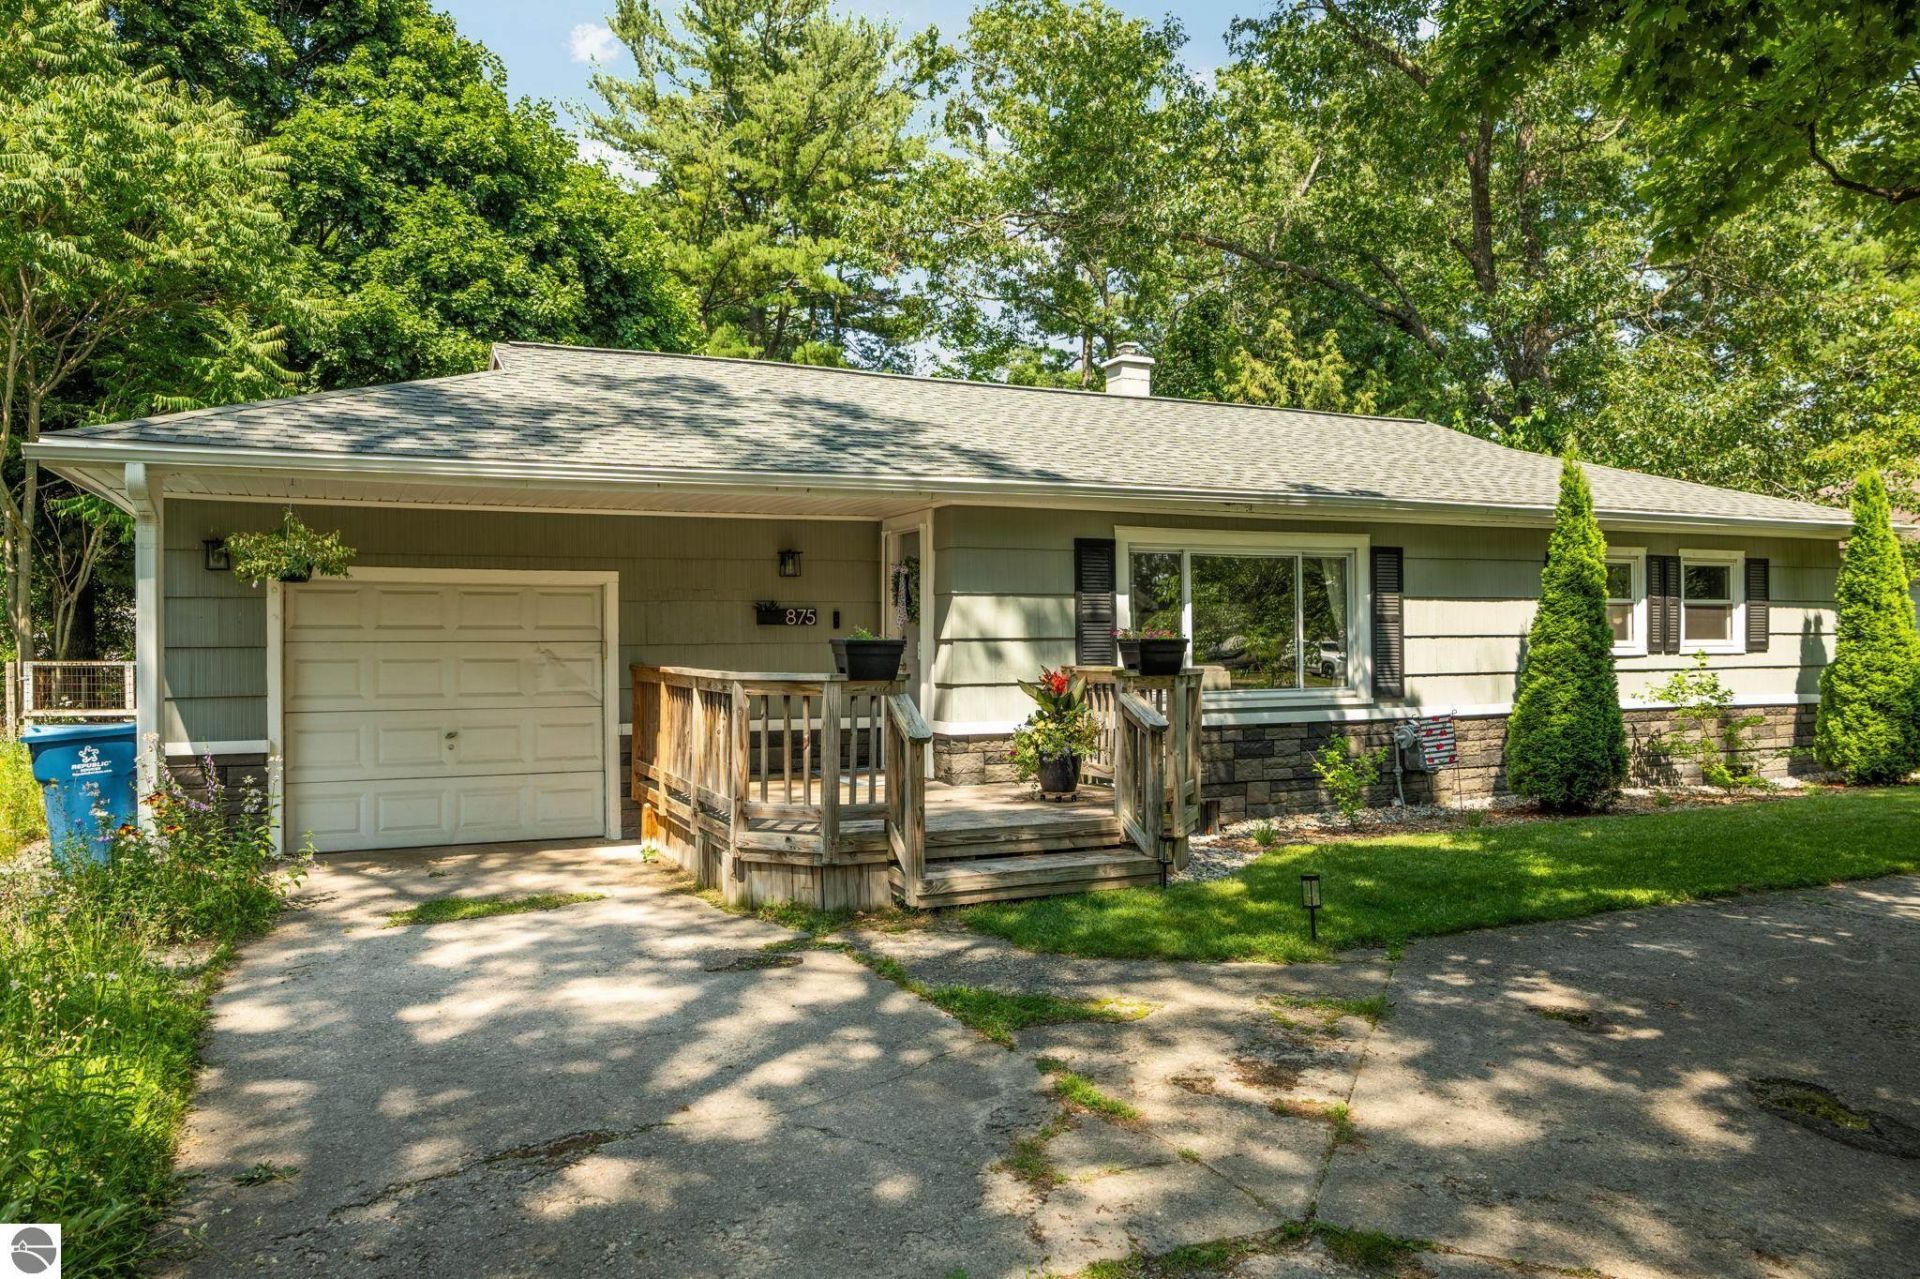
Enjoy the convenience of being just minutes from downtown Traverse City while benefiting from desirable East Bay Township taxes. This move-in ready 3-bedroom, 1-bath ranch offers an updated kitchen, beautiful wood floors, and comfortable one-level living. Step outside to a private backyard featuring a spacious deck and fire pit, perfect for relaxing or entertaining. A one-car garage and full basement provides added storage and convenience. Located near the TART Trail, beaches, shopping, dining, and everything Traverse City has to offer, this home combines an unbeatable location with everyday comfort.
Property Features
Property Type: Residential - Single Family
Basement: Block
Fenced: Yes
Home Style: Ranch, 1 Story, Ranch, 1 Story
Lot Size: 0.30 Acres
Roof Type: Asphalt
Year Built: 1953
Feature Descriptions
Above Ground Finished SQFT: 927
Appliance(s)/Equipment: Refrigerator, Oven/Range, Dishwasher, Microwave, Washer, Dryer
Construction: Frame
Days on Site: 1
Exterior: Deck, Multi-Level Decking, Fenced Yard, Landscaped, Garden Area, Porch
Garage/Parking: Attached
Heating/Cooling: Forced Air, Central Air
Heating/Cooling Source: Natural Gas
Interior: Pantry
Lot: Subdivision
Lot Dimensions: 169x72
Outbuilding(s): Garden/Storage Shed
Outbuilding(s): Yes
Road: Blacktop
Sewer: Municipal
Water: Municipal
Waterfront Type: No
Year Remodeled: 2019
Room Sizes
Primary Bedroom: 9.7x12.1 Level - Main Floor
Bedroom 2: 10.10x8.10 Level - Main Floor
Bedroom 3: 10.10x8.11 Level - Main Floor
Kitchen: 9.11x16.2 Level - Main Floor
Living Room: 14.2x16.2 Level - Main Floor
Local Schools
School District: Traverse City Area Public Schools
Listed By / Shown By
Listed By
Agency Name: REMAX Bayshore - Union St TC
Agency Phone: 231-941-4500
Shown By
Agent Name: Julie Childers
Agent Phone: Cell: (517) 673-1829
Agency Title: Key Realty

Estimate Your Payment
Estimated Payment
$ 2,030.46 per month $1,929.83 Principal & Interest $0.00 Property Tax (data not provided by mls) $100.63 Homeowner's Insurance
875 Indian Trail Boulevard | MLS# 1948045
This single family home located at 875 Indian Trail Boulevard, Traverse City, MI 49686 is currently listed for sale with an asking price of $345,000. This property was built in 1953 and has 3 bedrooms with 927 sq. ft. Indian Trail Boulevard is located in the MI subdivision within the Traverse City Area Public Schools school district. Search MI real estate on www.teamchildersrealty.com today.