

BEDS3
BATHS2 full
SQUARE FEET2,350
MLS#299567
STATUSActive
PROPERTY TYPEResidential - Single Family
Property Description
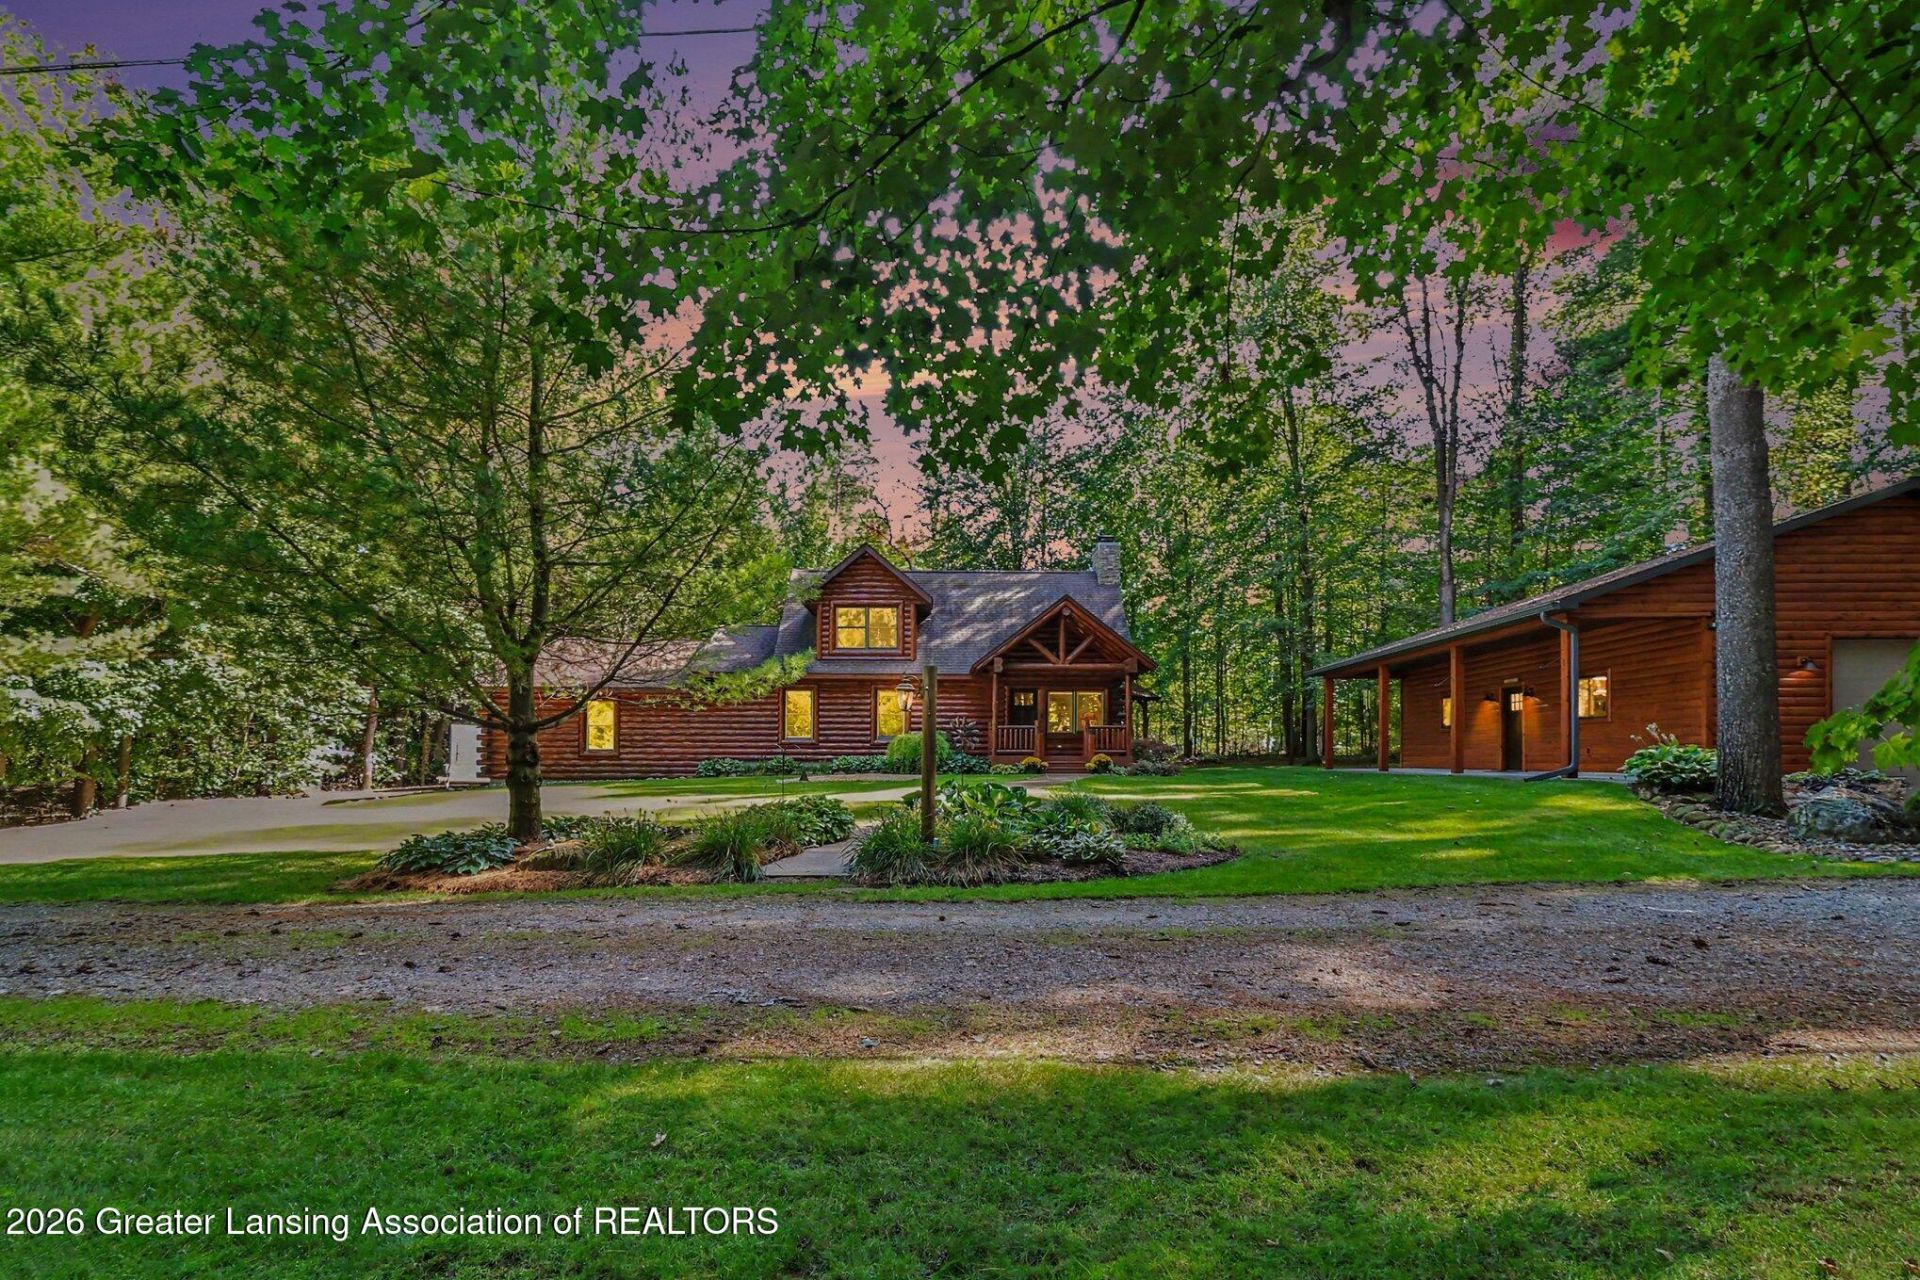
Unique opportunity to own a beautiful log home tucked away on a wooded, private dead-end road in Dansville. This distinctive home offers the perfect combination of rustic character, privacy, and numerous updates. The kitchen was remodeled in approximately 2021-2022 and features granite countertops, updated cabinetry, and KitchenAid appliances. Original wood floors add warmth and character throughout the home. The loft is currently used as the primary bedroom and includes a walk-in closet with organizers. The fully refinished basement offers additional living and entertaining space with brand-new carpet, fresh paint, and wiring for sound. Recent improvements also include updated laundry room cabinetry, sink and tub surround, plus a built-out pantry and additional coat closet. Outside, enjoy the peaceful wooded setting from the 10x12 pergola and spacious deck. A major highlight is the impressive 30x40 pole barn featuring 10-foot ceilings, epoxy flooring, heat, water, 100-amp electrical service, and an electric door opener. The attached garage is insulated and OSB-lined. Additional features include central air, 200-amp electrical service, a radon system, irrigation covering the front yard and landscaping beds, and room-darkening thermal cordless blinds throughout. A truly unique property offering privacy, character, excellent storage and workshop space, and a setting that is hard to duplicate. Schedule your showing today!
Property Features
Property Type: Residential - Single Family
Cooling: Central Air
Fuel Type: Gas
Heating: Forced Air, Natural Gas
Lot Size: 1.00 Acres
Roof Type: Shingle
Stories: 2.0
Taxes: $5,329
Year Built: 2002
Feature Descriptions
Appliances: Convection Oven, Dishwasher, Disposal, Dryer, Free-Standing Gas Range, Free-Standing Refrigerator, Gas Oven, Gas Water Heater, Ice Maker, Microwave, Washer, Water Softener Owned
Days on Site: 20
Exterior: Log
Fireplace: Living Room, Wood Burning
Flooring: Carpet, Ceramic Tile, Wood
Interior Amenities: Ceiling Fan(s), Granite Counters, High Ceilings, High Speed Internet, Kitchen Island, Pantry, Walk-In Closet(s)
Laundry: Electric Dryer Hookup, Laundry Room, Main Level
Lot: Landscaped
Lot Dimensions: 200x217.8
Parcel #: 33-11-11-16-400-044
Parking: Attached, Driveway, Garage Door Opener, Garage Faces Side
Road Frontage: County Road
Road Surface: Asphalt
Sewer: Septic Tank
SQFT Total: 2544
Utilities: High Speed Internet Available, Propane
Water: Well
Room Sizes
Living Room: Level - First
Dining Room: Level - First
Kitchen: Level - First
Primary Bedroom: Level - Second
Bedroom 2: Level - First
Bedroom 3: Level - First
Family Room: Level - Basement
Listed By / Shown By
Listed By
Agency Name: Coldwell Banker Professionals -Okemos
Shown By
Agent Name: Julie Childers
Agent Phone: Cell: (517) 673-1829
Agency Title: Key Realty

Estimate Your Payment
Estimated Payment
$ 3,091.92 per month $2,516.61 Principal & Interest $444.08 Property Tax $131.22 Homeowner's Insurance
879 Walker Road | MLS# 299567
This single family home located at 879 Walker Road, Dansville, MI 48819 is currently listed for sale with an asking price of $449,900. This property was built in 2002 and has 3 bedrooms and 2 full baths with 2350 sq. ft. Search Dansville real estate on www.teamchildersrealty.com today.