

BEDS3
BATHS3 full 1 partial
SQUARE FEET3,524
MLS#26055269
STATUSActive
PROPERTY TYPEResidential - Condominium
SUBDIVISIONOakland Hills
SCHOOLPortage
Property Description
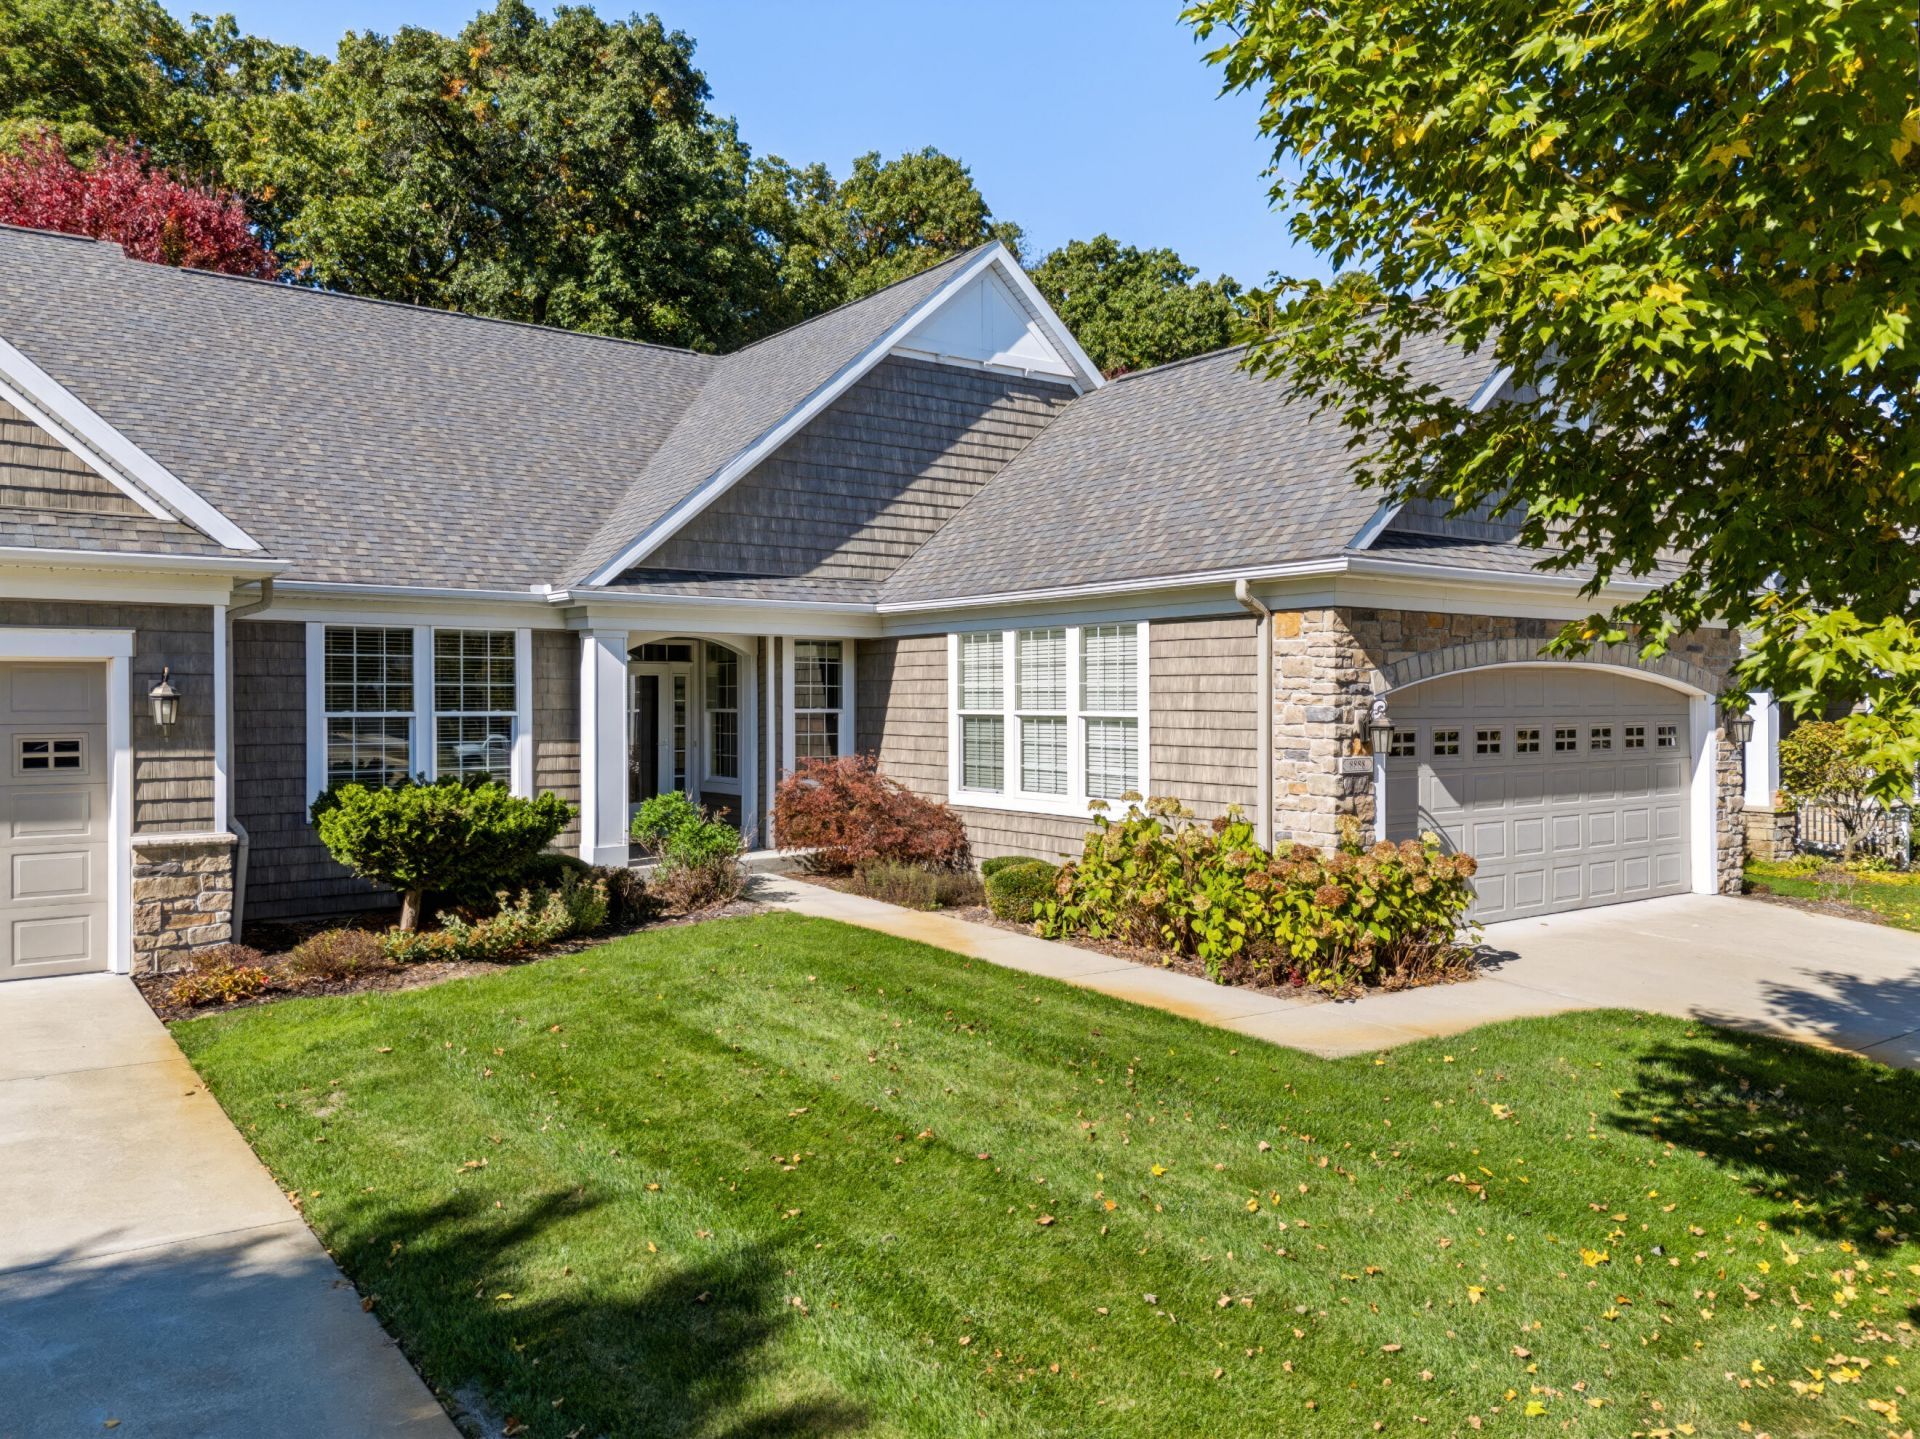
Welcome home! Located in the desirable Oakland Hills community, this custom AVB condo features 3 bedrooms, 3.5 baths & over 3,500 sq. ft. of beautifully finished living space. Youll love the convenient location, just minutes from the YMCA, Portage Senior Center, farmers Market and so much more!! Through the front door, youre welcomed by a grand entryway leading into the expansive great room, featuring a gas fireplace, custom built-ins & elegant tray ceilings. The adjoining dining area opens to a spacious AZEK deck with solar lighting, perfect for outdoor dining or entertaining. The gourmet kitchen features granite countertops, stainless steel appliances, a center island with snack bar & two pantries. The main-floor primary suite offers a spacious retreat with a large walk-in closet & private ensuite bath complete with dual sinks, granite countertops & walk-in shower. A 2nd bedroom, full bath, private office, half bath & convenient laundry room complete the main floor. The walkout lower level offers lots of additional living space with a generous family room, 3rd bedroom, full bath, infrared dry sauna & versatile flex room ideal for a home gym, craft room or additional office. Sliding doors lead to a private patio overlooking a peaceful wooded setting, where wildlife is often spotted. Residents of Oakland Hills also enjoy access to a community pool, clubhouse & fitness center, offering the perfect combination of comfort, convenience & low-maintenance living. Dont miss your opportunity to call this beautiful condo home. Schedule your showing today!
Property Features
Property Type: Residential - Condominium
Basement: Walk-Out Access
Cooling: Central Air
Fireplaces: 1
Garage: 2 car attached
Heating: Forced Air
Home Style: Ranch
Roof Type: Composition
Taxes: $12,910
Year Built: 2013
Feature Descriptions
Accessibility: Accessible M Flr Half Bath, Accessible Mn Flr Bedroom, Accessible Mn Flr Full Bath
Appliances: Dishwasher, Disposal, Dryer, Microwave, Oven, Range, Refrigerator, Washer, Water Softener Owned
Association Amenities: Clubhouse, Fitness Center, Meeting Room, Pets Allowed, Pool
Association Fee Includes: Other, Water, Trash, Snow Removal, Sewer, Lawn/Yard Care
Days on Site: 4
Exterior: Stone, Vinyl Siding
Fireplace: Gas Log, Living Room
Fireplace Y/N: Yes
Flooring: Carpet, Ceramic Tile, Tile, Wood
HOA: Yes
HOA Fee: 490/Monthly
Interior: Ceiling Fan(s), Broadband, Garage Door Opener, Center Island, Eat-in Kitchen, Pantry
Laundry: Electric Dryer Hookup, In Unit, Laundry Room, Main Level, Sink, Washer Hookup
Lot: Wooded, Site Condo
Parcel Number: 391005951079O
Parking: Garage Door Opener, Attached
Patio/Porch: Deck, Patio
Road Surface: Paved
Rooms Total: 7
Sewer: Public
Sub Type: Condominium
Utilities: Natural Gas Available, Electricity Available, Cable Available, Natural Gas Connected, Cable Connected, High-Speed Internet
Water: Public
Window: Screens, Insulated Windows, Window Treatments
Wooded: Yes
Local Schools
High School: Portage Central High School
Middle School: Portage Central Middle School
Elementary School: Moorsbridge Elementary School
School District: Portage
Listed By / Shown By
Listed By
Agency Name: RE/MAX Advantage
Agent Name: Pamella M Knapp
Agency Phone: 269-323-3900

Shown By
Agent Name: Julie Childers
Agent Phone: Cell: (517) 673-1829
Agency Title: Key Realty
 | The property comes from the Member MLS's of the Michigan Regional Information Center, LLC (MichRIC). Copyright 2026 Michigan Regional Information Center, LLC (MichRIC). All rights reserved. Information deemed reliable, but not guaranteed. Data Last Updated 10/20/2026. |
Estimate Your Payment
Estimated Payment
$ 4,754.20 per month $3,496.07 Principal & Interest $1,075.83 Property Tax $182.29 Homeowner's Insurance
8888 Oakland Hills Circle | MLS# 26055269
This condo located at 8888 Oakland Hills Circle, Portage, MI 49024 is currently listed for sale with an asking price of $625,000. This property was built in 2013 and has 3 bedrooms and 3 full and 1 partial baths with 3524 sq. ft. Oakland Hills Circle is located in the Oakland Hills subdivision within the Portage school district. Search Oakland Hills real estate on www.teamchildersrealty.com today.