

BEDS6
BATHS3 full 1 partial
SQUARE FEET3,405
MLS#26036361
STATUSActive
PROPERTY TYPEResidential - Single Family
SCHOOLRockford
Property Description
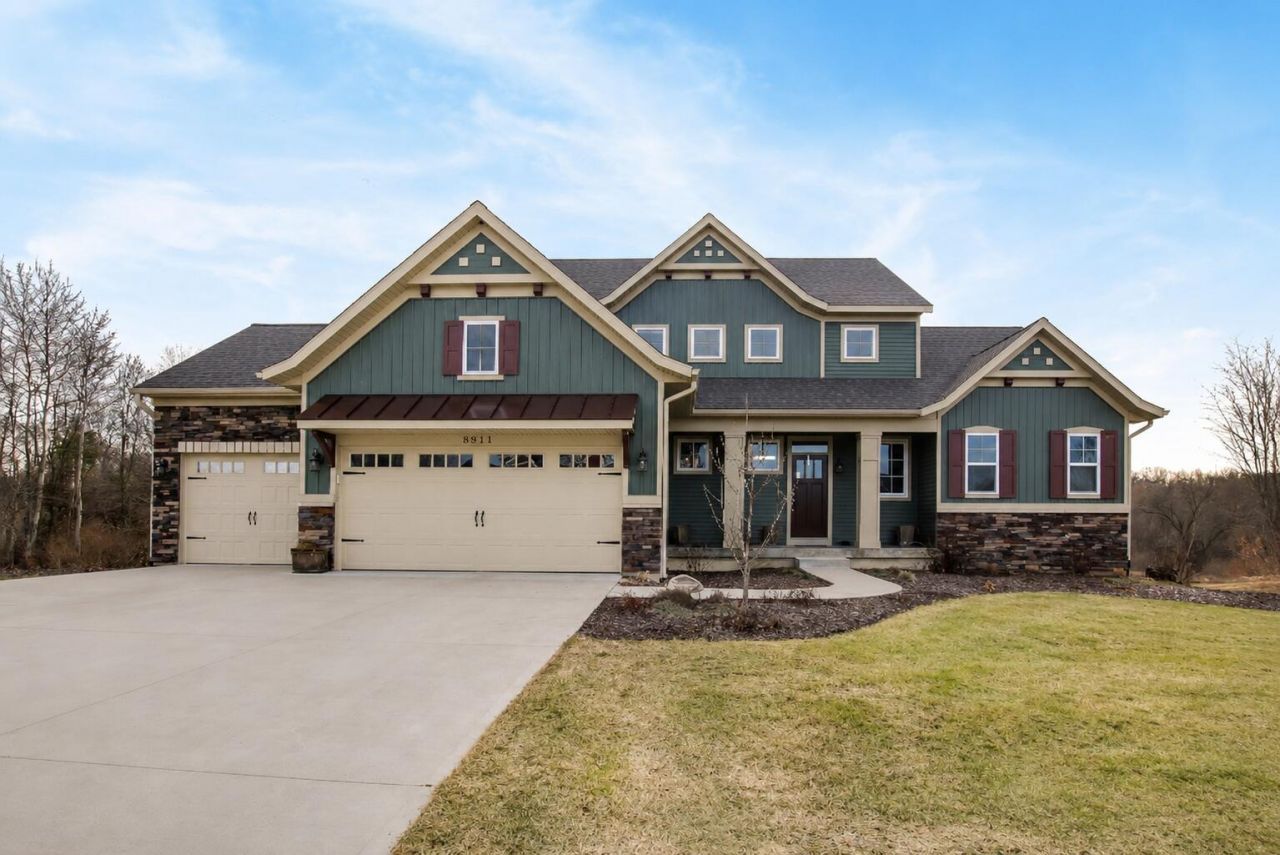
Photos Coming Soon! Welcome to this beautifully maintained custom home in the desirable 43 North community, featuring 6 bedrooms, 3.5 baths, and an exceptional blend of space, comfort, and functionality on a private 1.7-acre lot. The main level offers a great room with soaring ceilings and built-ins, kitchen with island and pantry, versatile office, laundry room, and a primary suite with walk-in closet and ensuite bath. Upstairs offers additional bedrooms and a loft, while the finished walkout lower level features a full wet bar, rec area, full bath, bedroom, theater seating, and storage. Outside, enjoy an inground pool, newer Trex deck, custom outdoor kitchen, newer hot tub, hardwired speakers, basketball court, and fenced yard. Heated 3-stall garage, whole-house generator, newer roof & water heater, permanent exterior lighting, whole-home filtration, RO system, sprinkling, central air, and municipal water complete this incredible property.
Property Features
Property Type: Residential - Single Family
Basement: Walk-Out Access
Cooling: Central Air
Fenced: Yes
Fireplaces: 1
Garage: 3 car attached
Heating: Forced Air
Home Style: Contemporary
Lot Size: 1.73 Acres
Roof Type: Composition
Taxes: $8,660
Year Built: 2015
Feature Descriptions
Appliances: Humidifier, Bar Fridge, Dishwasher, Disposal, Dryer, Microwave, Range, Refrigerator, Washer, Water Softener Owned
Association Fee Includes: Trash, Snow Removal
Electric: Generator
Exterior: Other
Exterior: Stone, Vinyl Siding
Fencing: Fenced Back
Fireplace: Family Room, Gas Log
Fireplace Y/N: Yes
Flooring: Carpet, Wood
HOA: Yes
HOA Fee: 1150/Annually
Interior: Ceiling Fan(s), Garage Door Opener, Hot Tub Spa, Wet Bar, Center Island, Eat-in Kitchen, Pantry
Laundry: Laundry Room, Main Level
Lot: Wooded
Lot Dimensions: 287x462x149x326
Parcel Number: 41-06-35-120-001
Parking: Garage Faces Front, Attached
Patio/Porch: Deck, Patio
Pool Features: In Ground
Road Surface: Paved
Rooms Total: 12
Sewer: Septic Tank
Structures: Gazebo, Shed(s)
Sub Type: Single Family Residence
Utilities: Natural Gas Available, Electricity Available, Natural Gas Connected
Water: Public
Window: Low-Emissivity Windows, Screens, Insulated Windows
Wooded: Yes
Local Schools
School District: Rockford
Listed By / Shown By
Listed By
Agency Name: Bellabay Realty (SW)
Agent Name: Frank Boenzi
Agency Phone: 616-649-2900

Shown By
Agent Name: Julie Childers
Agent Phone: Cell: (517) 673-1829
Agency Title: Key Realty
 | The property comes from the Member MLS's of the Michigan Regional Information Center, LLC (MichRIC). Copyright 2026 Michigan Regional Information Center, LLC (MichRIC). All rights reserved. Information deemed reliable, but not guaranteed. Data Last Updated 07/16/2026. |
Estimate Your Payment
Estimated Payment
$ 6,017.92 per month $5,033.79 Principal & Interest $721.67 Property Tax $262.47 Homeowner's Insurance
8911 Hopewell Drive Ne | MLS# 26036361
This single family home located at 8911 Hopewell Drive Ne, Rockford, MI 49341 is currently listed for sale with an asking price of $899,900. This property was built in 2015 and has 6 bedrooms and 3 full and 1 partial baths with 3405 sq. ft. Hopewell Drive Ne is located within the Rockford school district. Search Rockford real estate on www.teamchildersrealty.com today.