

BEDS3
BATHS2 full
SQUARE FEET1,638
MLS#26-1056
STATUSActive w/Contingencies
PROPERTY TYPEResidential -
SCHOOLSault Ste Marie
Property Description
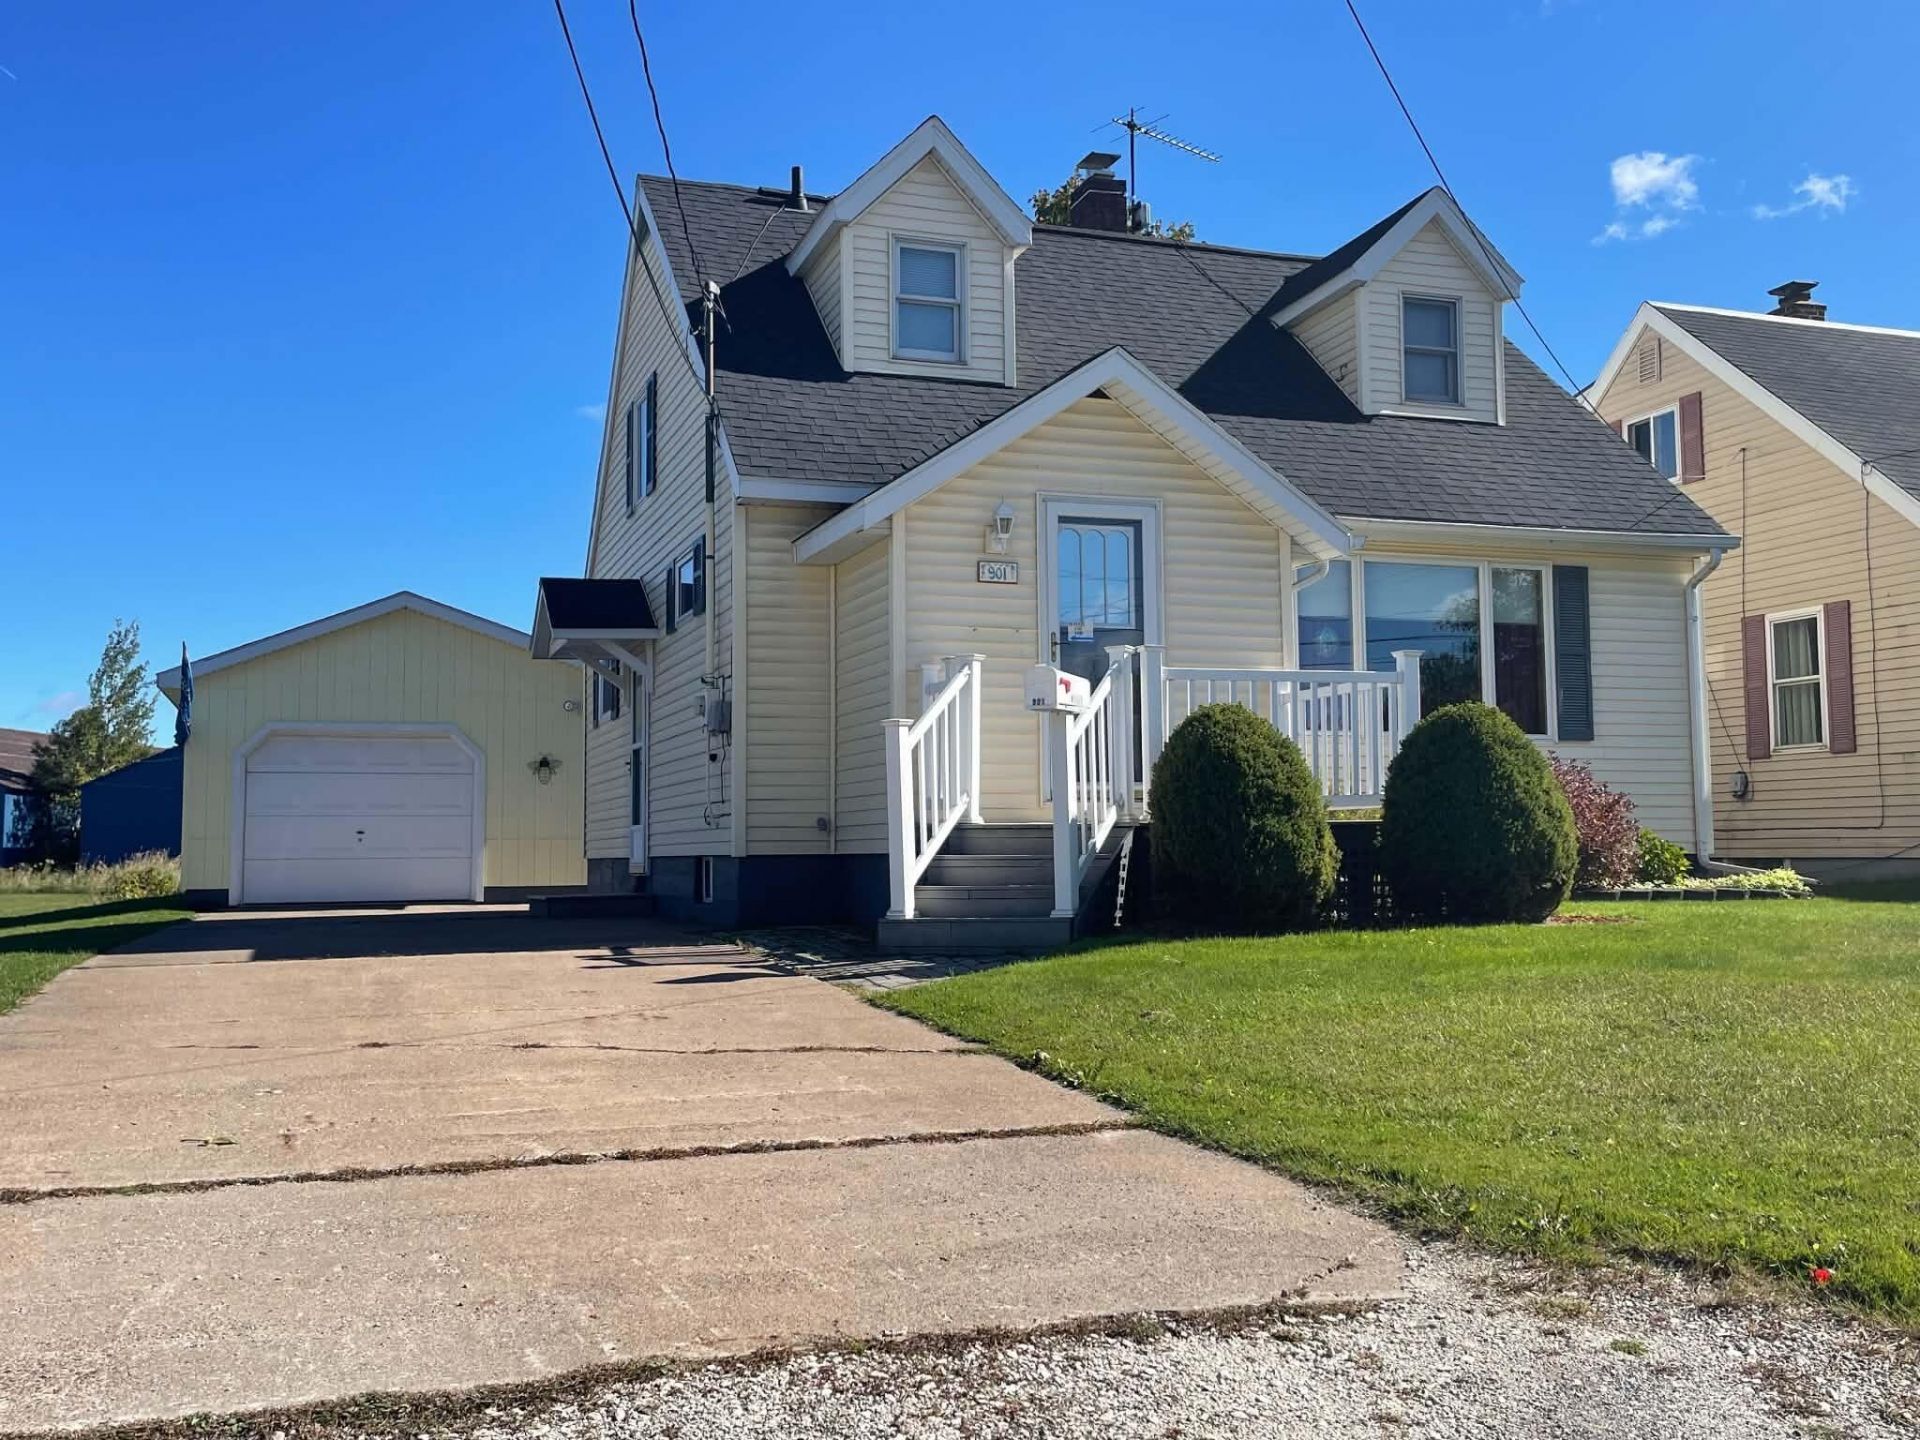
Looking for extra yard space right in Sault Ste. Marie? This classic 1.5-story residence is situated on a prime double city lot, offering exceptional outdoor space just blocks from Baldwin's Superette, downtown amenities, and local tourist attractions. Inside you will find 3 comfortable bedrooms, a full bath and a 3/4 bath with an efficient layout, plus a full, partially finished basement ready for a rec room, home office, or extra storage. The 1-car garage includes a dedicated bonus area in the rear that works perfectly for a workshop or gear storage, while the expansive grounds give you endless possibilities for gardening or entertaining. Call your REALTOR today for a showing. You got Nothing To Lose!!
Property Features
Property Type: Residential -
Basement: Yes
Cooling: Central Air
Fenced: Yes
Garage: 1
Heating: Forced Air, Natural Gas
Lot Size: 0.61 Acres
Roof Type: Asphalt shingles
Year Built: 1940
Feature Descriptions
Additional Garage: None
Appliances: Central Vacuum, Dishwasher, Dryer, Electric Range, Microwave, Range Hood, Washer
Days on Site: 14
Exterior: Vinyl
Extras: Paved Street, Pole Building/Garage, Paved Driveway
Fireplace: None
Foundation: Block
Homestead: Y
Interior: Cable, Garage Door Opener, Hardwood Floors, Smoke Detector(s), Sump Pump, Laminate Flooring, Internet, Carbon Monoxide Detector(s)
Landscping: Fence Metal, Lawn, Lighting, Trees
Laundry: In Basement
Lot Dimensions: 273(av.)x97
Mineral Rights: Unknown
Patio/Deck: Open Deck
Seasonal: No
Sewer: Public Sewer
SQFT Above Grade: 1638.00
SQFT Below Grade: 688.00
SQFT Below Grade Finished: 40.00
University Area: No
Water: Public
Windows: Double Pane Windows, Vinyl, Wood
Room Sizes
Kitchen: 15.83 X 10.92 Level - 1
Dining Room: 10.08 X 10.83 Level - 1
Living Room: 16.75 X 13.17 Level - 1
Hallway: 7.08 X 2.92 Level - 1
Mudroom: 5.92 X 3.58 Level - 1
Mudroom: 5.33 X 3.50 Level - 1
Hallway: 14.67 X 3.50 Level - 2
Bathroom: 7.75 X 6.33 Level - 2
Bedroom 1: 9.83 X 8.83 Level - 2
Bedroom 2: 12.08 X 8.83 Level - 2
Bedroom 3: 11.42 X 9.83 Level - 2
ThreeQuarter Bathroom: 9.17 X 4.42 Level - B
Local Schools
School District: Sault Ste Marie
Listed By / Shown By
Listed By
Agency Name: Key Realty One
Agent Name: Chris Toulouse

Shown By
Agent Name: Julie Childers
Agent Phone: Cell: (517) 673-1829
Estimate Your Payment
Estimated Payment
$ 1,406.61 per month $1,336.90 Principal & Interest $0.00 Property Tax (data not provided by mls) $69.71 Homeowner's Insurance
901 Seymour St | MLS# 26-1056
This home located at 901 Seymour St, Sault Sainte Marie, MI 49783 is currently listed for sale by Key Realty One, with an asking price of $239,000. This property was built in 1940 and has 3 bedrooms and 2 full baths with 1638 sq. ft. Seymour St is located within the Sault Ste Marie school district. Search Sault Sainte Marie real estate on www.teamchildersrealty.com today.