

BEDS3
BATHS1
SQUARE FEET1,154
MLS#1948013
STATUSNew
PROPERTY TYPEResidential - Single Family
SUBDIVISIONMI
SCHOOLTraverse City Area Public Schools
Property Description
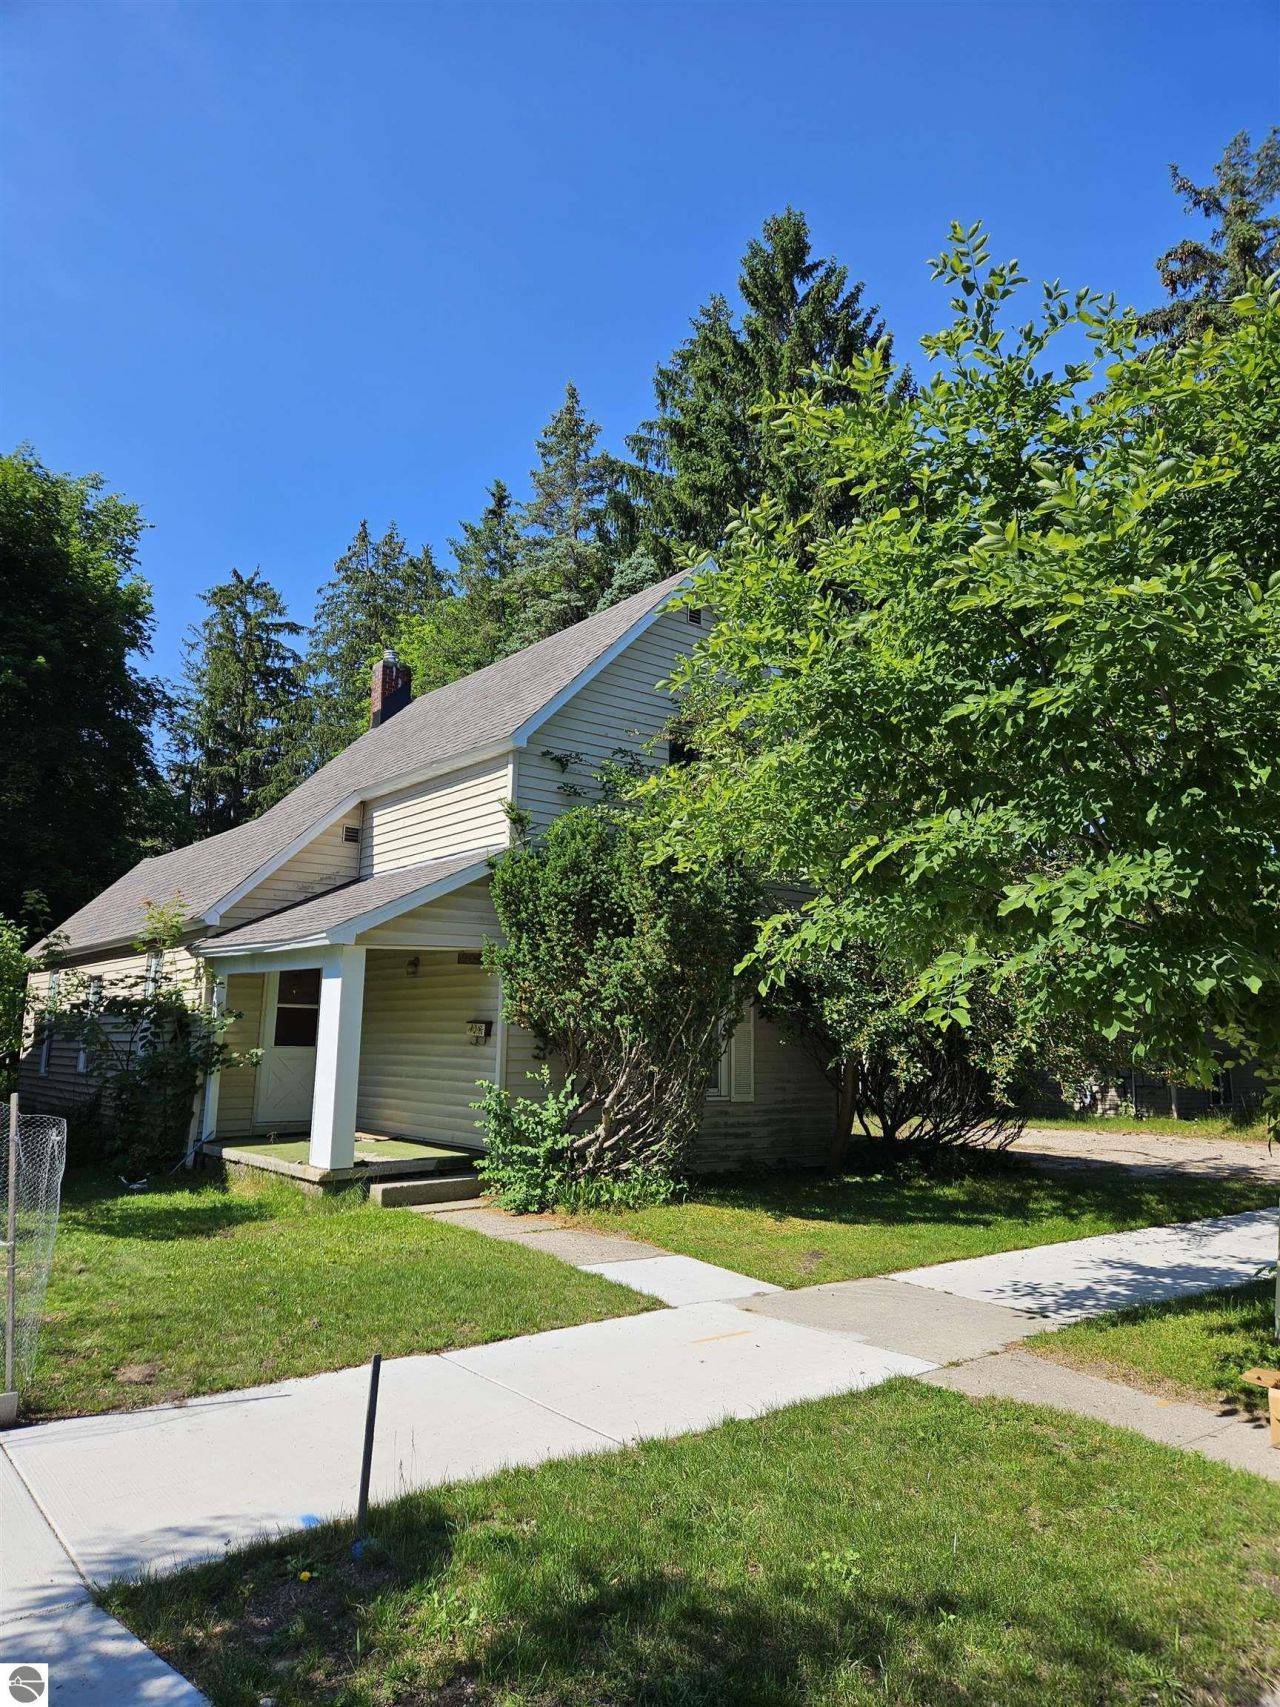
Historic Home in Downtown Traverse City Discover a prime real estate opportunity in the heart of downtown Traverse City. Built in 1906, this historic Hannah Lay home is situated on an expansive 0.28-acre lot, offering a rare amount of outdoor space for the area. The location is unbeatable???just moments from Munson Medical Center and the Grand Traverse Commons, and within easy walking distance of West Bay. The 1,154-square-foot home features 3 bedrooms, 1 bathroom, a newer heating system, and a newer roof installed in 2024. Zoned R-3, this property is packed with potential for investors or buyers looking to create their dream space in a highly desirable neighborhood.
Property Features
Property Type: Residential - Single Family
Basement: Block, Unfinished
Home Style: 1.5 Story, 1.5 Story
Lot Size: 0.28 Acres
Roof Type: Asphalt
Year Built: 1906
Feature Descriptions
Above Ground Finished SQFT: 1154
Appliance(s)/Equipment: Refrigerator, Oven/Range, Washer, Dryer, Ceiling Fan, Natural Gas Water Heater
Construction: Frame
Days on Site: 1
Exterior: Deck, Sidewalk, Porch
Heating/Cooling: Forced Air
Heating/Cooling Source: Natural Gas
Interior: Pantry, Fixer-Upper
Lot: Metes and Bounds
Lot Dimensions: 186'x66'
Outbuilding(s): Yes
Road: Public Maintained, Blacktop
Sewer: Municipal
Water: Municipal
Waterfront Type: No
Room Sizes
Primary Bedroom: 11'9"x11'5" Level - Main Floor
Bedroom 2: 11'2"x7'8" Level - Main Floor
Bedroom 3: 11'9"x11'8" Level - Upper Floor
Dining Room: 11'2"x9'8" Level - Main Floor
Kitchen: 11'1"x9'6" Level - Main Floor
Living Room: 21'2"x11'4" Level - Main Floor
Local Schools
School District: Traverse City Area Public Schools
Listed By / Shown By
Listed By
Agency Name: Coldwell Banker Schmidt Traverse City
Agency Phone: 231-922-2350
Shown By
Agent Name: Julie Childers
Agent Phone: Cell: (517) 673-1829
Agency Title: Key Realty

Estimate Your Payment
Estimated Payment
$ 2,148.16 per month $2,041.71 Principal & Interest $0.00 Property Tax (data not provided by mls) $106.46 Homeowner's Insurance
905 Seventh Street W | MLS# 1948013
This single family home located at 905 Seventh Street W, Traverse City, MI 49684 is currently listed for sale with an asking price of $365,000. This property was built in 1906 and has 3 bedrooms with 1154 sq. ft. Seventh Street W is located in the MI subdivision within the Traverse City Area Public Schools school district. Search MI real estate on www.teamchildersrealty.com today.