

BEDS5
BATHS3 full 1 partial
SQUARE FEET3,468
MLS#26035955
STATUSActive
PROPERTY TYPEResidential - Single Family
SCHOOLRockford
Property Description
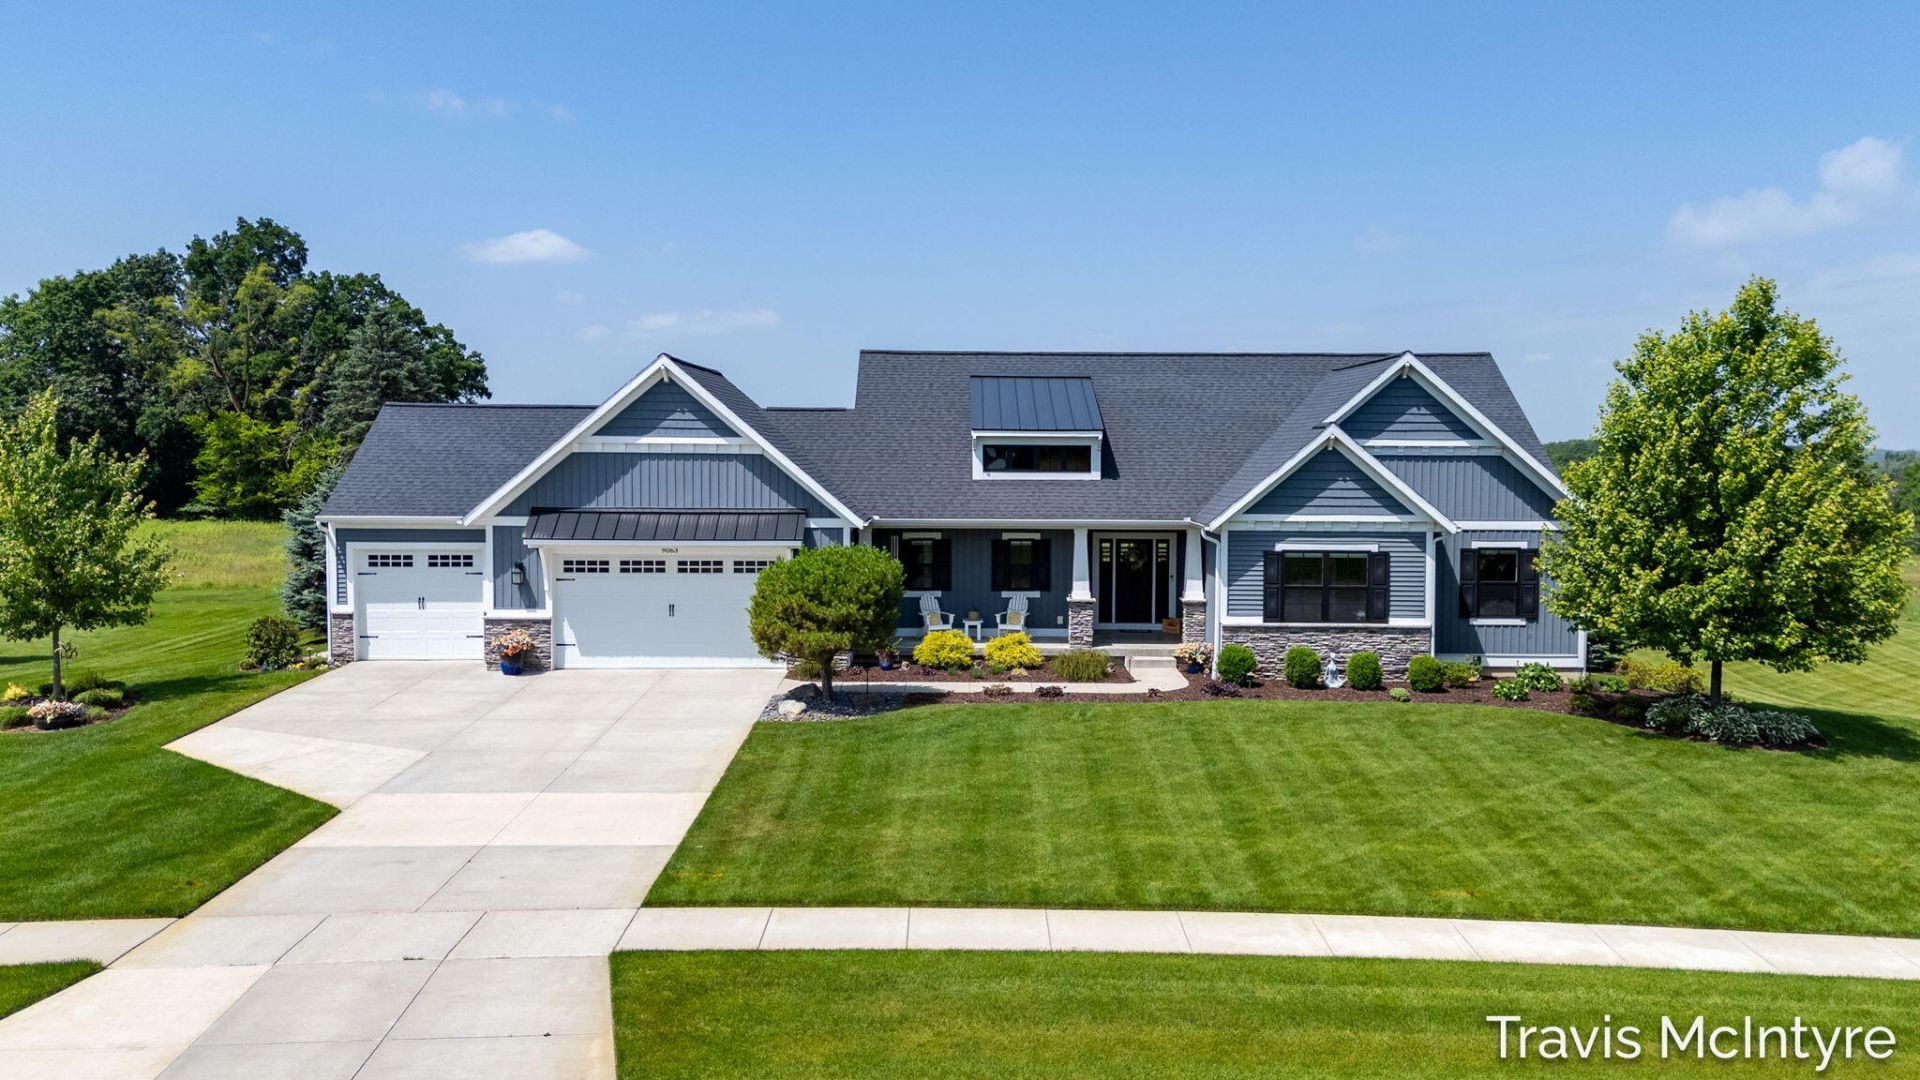
Set within the desirable Sterling Hills neighborhood, 9063 Sterling Hills Dr NE is the kind of Rockford home that rewards a closer look?and then keeps rewarding it. With 5 bedrooms, 3 1/2 baths, and quality craftsmanship woven into every corner, this residence proves that thoughtful design never goes out of style. Sunlight is practically a design feature here. Daylight pours through the main level, where Lutron smart shades let you fine-tune the glow without lifting a finger. The kitchen anchors it all with a generous walk-in pantry, quartz counter tops, while storage seems to appear around every turn. The three-stall garage deserves its own paragraph. Insulated, drywalled, painted, and finished with an epoxy floor, it comes complete with installed cabinets and a backup generator hookup for peace of mind. Step outside to a patio complete with a sitting wall, framed by professional landscaping and low-voltage lighting that makes evenings feel effortlessly elegant. The lot offers room to breathe, entertain, or simply enjoy the quiet rhythm of a well-established community. Downstairs, manual roller shades and additional space extend the homes flexibility for guests, hobbies, or movie nights. Move-in ready and beautifully maintained, this home sits in a peaceful, established neighborhood minutes from Rockfords shops, trails, and charm. Quality, comfort, and curb appeal rarely align this well. Homes like this dont linger long. Schedule your private showing today and see the difference for yourself.
Property Features
Property Type: Residential - Single Family
Basement: Daylight
Cooling: Central Air
Fireplaces: 1
Garage: 3 car attached
Heating: Forced Air
Home Style: Ranch
Lot Size: 0.73 Acres
Taxes: $8,318
Year Built: 2018
Feature Descriptions
Appliances: Dishwasher, Disposal, Dryer, Microwave, Oven, Range, Refrigerator, Washer, Water Softener Owned
Association Fee Includes: Other, Trash
Days on Site: 1
Exterior: Stone, Vinyl Siding
Fireplace: Gas Log, Living Room
Fireplace Y/N: Yes
Flooring: Carpet, Vinyl
HOA: Yes
HOA Fee: 400/Annually
Interior: Center Island, Pantry
Laundry: Main Level
Lot: Sidewalk
Lot Dimensions: 110x221
Parcel Number: 41-07-31-226-002
Parking: Attached
Patio/Porch: Deck, Patio, Porch(es)
Road Surface: Paved
Rooms Total: 11
Sewer: Septic Tank
Sub Type: Single Family Residence
Utilities: High-Speed Internet
Water: Well
Local Schools
School District: Rockford
Listed By / Shown By
Listed By
Agency Name: Bellabay Realty (North)
Agent Name: Travis L McIntyre
Agency Phone: 616-719-1022

Shown By
Agent Name: Julie Childers
Agent Phone: Cell: (517) 673-1829
Agency Title: Key Realty
 | The property comes from the Member MLS's of the Michigan Regional Information Center, LLC (MichRIC). Copyright 2026 Michigan Regional Information Center, LLC (MichRIC). All rights reserved. Information deemed reliable, but not guaranteed. Data Last Updated 07/16/2026. |
Estimate Your Payment
Estimated Payment
$ 5,989.42 per month $5,033.79 Principal & Interest $693.17 Property Tax $262.47 Homeowner's Insurance
9063 Sterling Hills Drive Ne | MLS# 26035955
This single family home located at 9063 Sterling Hills Drive Ne, Rockford, MI 49341 is currently listed for sale with an asking price of $899,900. This property was built in 2018 and has 5 bedrooms and 3 full and 1 partial baths with 3468 sq. ft. Sterling Hills Drive Ne is located within the Rockford school district. Search Rockford real estate on www.teamchildersrealty.com today.