

BEDS4
BATHS2 full 1 partial
SQUARE FEET2,400
MLS#26036541
STATUSActive
PROPERTY TYPEResidential - Single Family
SUBDIVISIONThorton Farms
SCHOOLDexter
Property Description
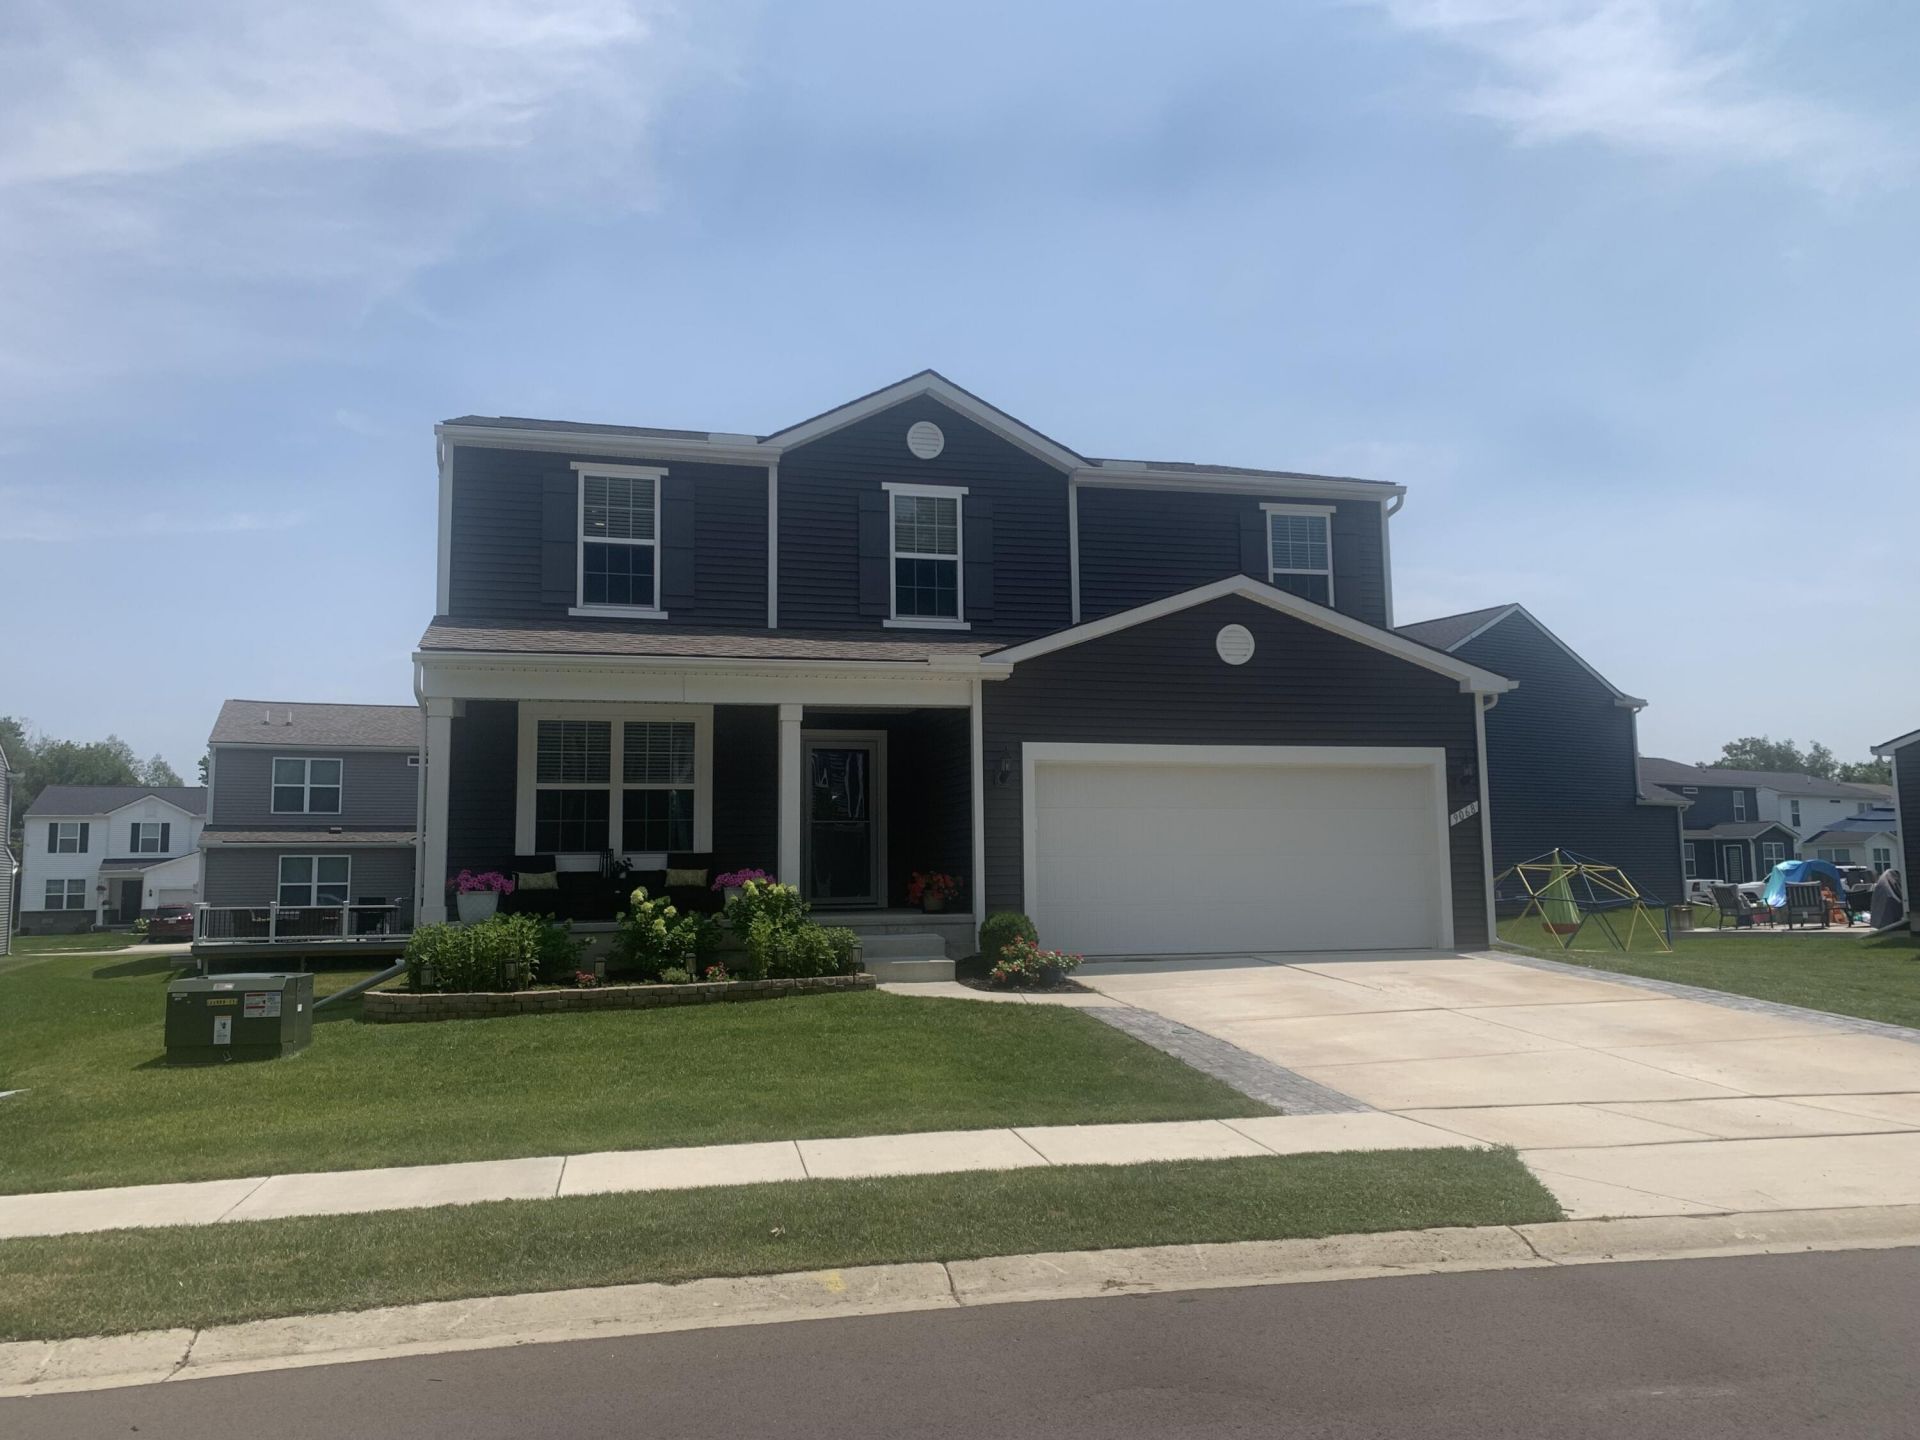
This spectacular turn key 4 bedroom, 2.5 bath home in Dexters Thornton Farms subdivision is now available. This well thought out floorpan was expanded when built in 2023 to include a sun room and additional square footage of living space where you need it most - the great room! With ample cabinet space, a closet pantry, sit down island and stainless appliances, your kitchen will always be inviting for quick visits from friends or family. Enjoy your large maintenance free composite deck just off the sunroom. The flex room offers many possibilities. Upstairs features include a 2nd floor laundry and a comfortable unique loft living area. The primary suite with its large bath and two closets and huge walk-in closet will allow you to keep everything in its place. Because the home was expanded when built, this translates to a larger basement. With an egress window it is ready to finish to your needs. Spend your time living, not repairing of refinishing!
Property Features
Property Type: Residential - Single Family
Basement: Full
Cooling: Central Air
Garage: 2 car attached
Heating: Forced Air
Home Style: Colonial
Lot Size: 0.19 Acres
Roof Type: Asphalt
Taxes: $8,400
Year Built: 2023
Feature Descriptions
Appliances: Dishwasher, Disposal, Dryer, Microwave, Range, Refrigerator, Washer
Association Fee Includes: Cable/Satellite
Exterior: Vinyl Siding
Flooring: Carpet, Ceramic Tile, Laminate
HOA: Yes
HOA Fee: 1200/Annually
Interior: Ceiling Fan(s), Center Island, Eat-in Kitchen
Laundry: Laundry Room, Upper Level
Lot: Sidewalk
Lot Dimensions: 103 x 93 x 51 x 35 x 97
Parcel Number: G-07-24-301-050
Parking: Garage Faces Front, Garage Door Opener, Attached
Patio/Porch: Deck
Road Surface: Paved
Rooms Total: 9
Sewer: Public
Sub Type: Single Family Residence
Utilities: Natural Gas Connected, Cable Connected, High-Speed Internet
Water: Private Water
Window: Low-Emissivity Windows, Screens, Window Treatments
Local Schools
High School: Dexter High School
School District: Dexter
Listed By / Shown By
Listed By
Agency Name: Guenther Homes, Inc.
Agent Name: David Willoughby
Agency Phone: 734-260-2119

Shown By
Agent Name: Julie Childers
Agent Phone: Cell: (517) 673-1829
Agency Title: Key Realty
 | The property comes from the Member MLS's of the Michigan Regional Information Center, LLC (MichRIC). Copyright 2026 Michigan Regional Information Center, LLC (MichRIC). All rights reserved. Information deemed reliable, but not guaranteed. Data Last Updated 07/16/2026. |
Estimate Your Payment
Estimated Payment
$ 3,642.69 per month $2,796.86 Principal & Interest $700.00 Property Tax $145.83 Homeowner's Insurance
9068 Willow Way | MLS# 26036541
This single family home located at 9068 Willow Way, Dexter, MI 48130 is currently listed for sale with an asking price of $500,000. This property was built in 2023 and has 4 bedrooms and 2 full and 1 partial baths with 2400 sq. ft. Willow Way is located in the Thorton Farms subdivision within the Dexter school district. Search Thorton Farms real estate on www.teamchildersrealty.com today.