

BEDS3
BATHS3 full 1 partial
SQUARE FEET3,278
MLS#26055887
STATUSActive
PROPERTY TYPEResidential - Single Family
SCHOOLMattawan
Property Description
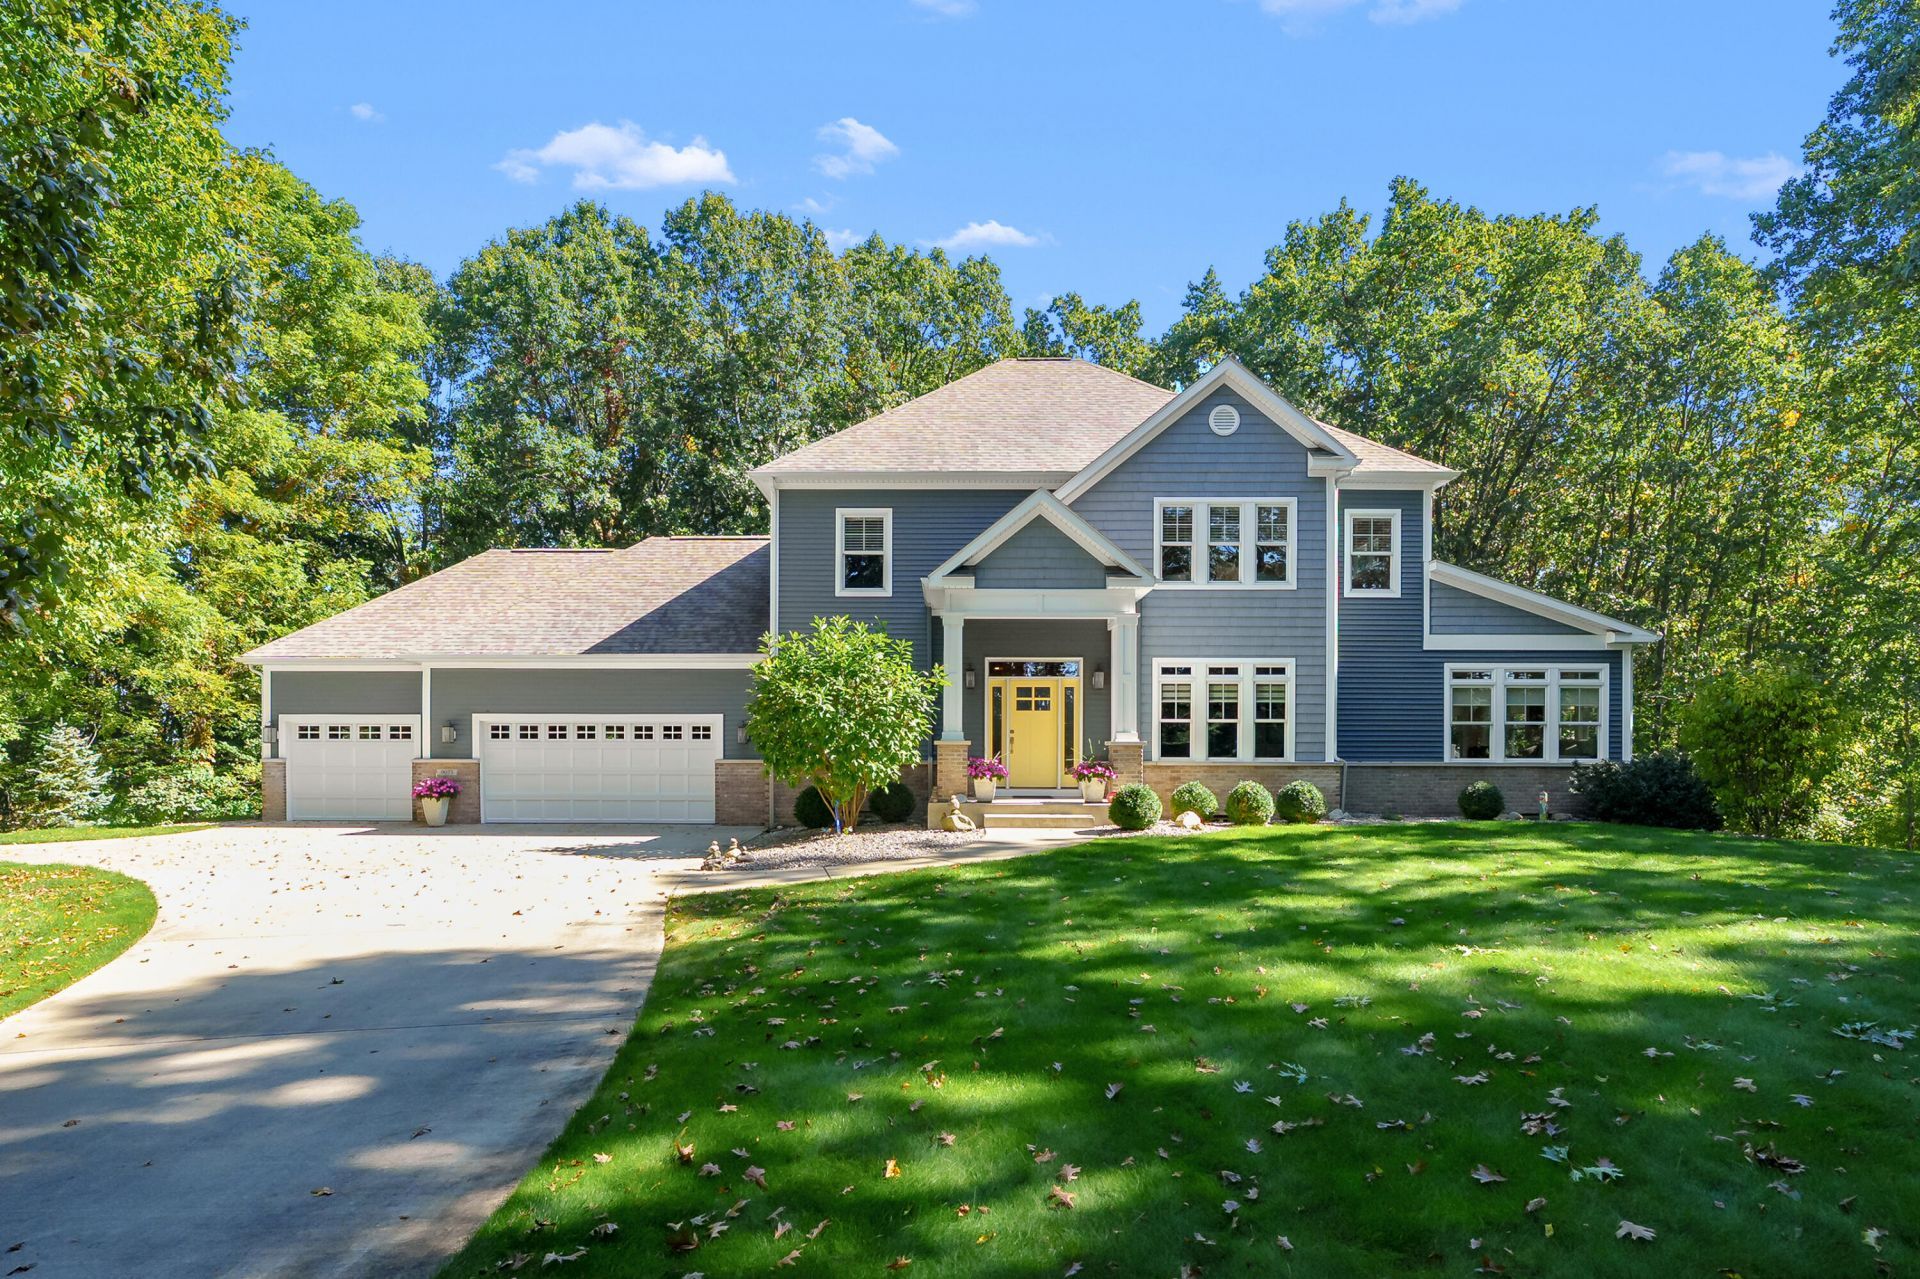
Experience the quality and attention to detail of a custom-built Jim Roberts home, privately nestled on 3 beautiful acres in the Mattawan School District! Built in 2014 and meticulously maintained, this home showcases the craftsmanship and timeless finishes that make it feel like new. Beautiful hardwood floors, a spacious living room, and a gas log fireplace create a warm, inviting atmosphere, with the fireplace adding charm to the dining area as well. Upstairs, three bedrooms include an impressive primary suite featuring a generous walk-in closet, a beautifully finished tile shower, and a private deck overlooking the peaceful property. The finished walkout lower level expands your living and entertaining space with a wet bar and full bathroom. Outside, enjoy mature trees, a beautifully landscaped lawn, and the privacy of 3 acres, all with convenient access to Texas Corners. A 3-car garage completes this exceptional property, where custom quality, thoughtful design, and a beautiful setting come together!
Property Features
Property Type: Residential - Single Family
Basement: Full, Walk-Out Access
Cooling: Central Air
Fireplaces: 1
Garage: 3 car attached
Heating: Forced Air
Home Style: Traditional
Lot Size: 3.08 Acres
Roof Type: Composition, Shingle
Taxes: $7,642
Year Built: 2014
Feature Descriptions
Appliances: Bar Fridge, Dishwasher, Disposal, Microwave, Range, Refrigerator, Washer, Water Softener Owned
Exterior: Brick, Vinyl Siding
Exterior: Balcony
Fireplace: Formal Dining, Gas Log, Living Room
Fireplace Y/N: Yes
Flooring: Carpet, Tile, Wood
Formal Dining: Yes
Interior: Garage Door Opener, Wet Bar, Center Island, Pantry
Laundry: Laundry Room, Main Level
Lot: Wooded
Lot Dimensions: 230 x 570
Parcel Number: 09-26-101-042
Parking: Garage Faces Front, Garage Door Opener, Attached
Patio/Porch: Covered, Deck, Patio
Road Surface: Paved
Rooms Total: 11
Sewer: Septic Tank
Sub Type: Single Family Residence
Water: Well
Window: Screens, Insulated Windows, Window Treatments
Wooded: Yes
Local Schools
School District: Mattawan
Listed By / Shown By
Listed By
Agency Name: Chuck Jaqua, REALTOR
Agent Name: Matthew Hadden
Agency Phone: 269-381-7653

Shown By
Agent Name: Julie Childers
Agent Phone: Cell: (517) 673-1829
Agency Title: Key Realty
 | The property comes from the Member MLS's of the Michigan Regional Information Center, LLC (MichRIC). Copyright 2026 Michigan Regional Information Center, LLC (MichRIC). All rights reserved. Information deemed reliable, but not guaranteed. Data Last Updated 10/21/2026. |
Estimate Your Payment
Estimated Payment
$ 4,756.01 per month $3,915.04 Principal & Interest $636.83 Property Tax $204.14 Homeowner's Insurance
9073 S 8th Street | MLS# 26055887
This single family home located at 9073 S 8th Street, Schoolcraft, MI 49087 is currently listed for sale with an asking price of $699,900. This property was built in 2014 and has 3 bedrooms and 3 full and 1 partial baths with 3278 sq. ft. S 8th Street is located within the Mattawan school district. Search Schoolcraft real estate on www.teamchildersrealty.com today.