

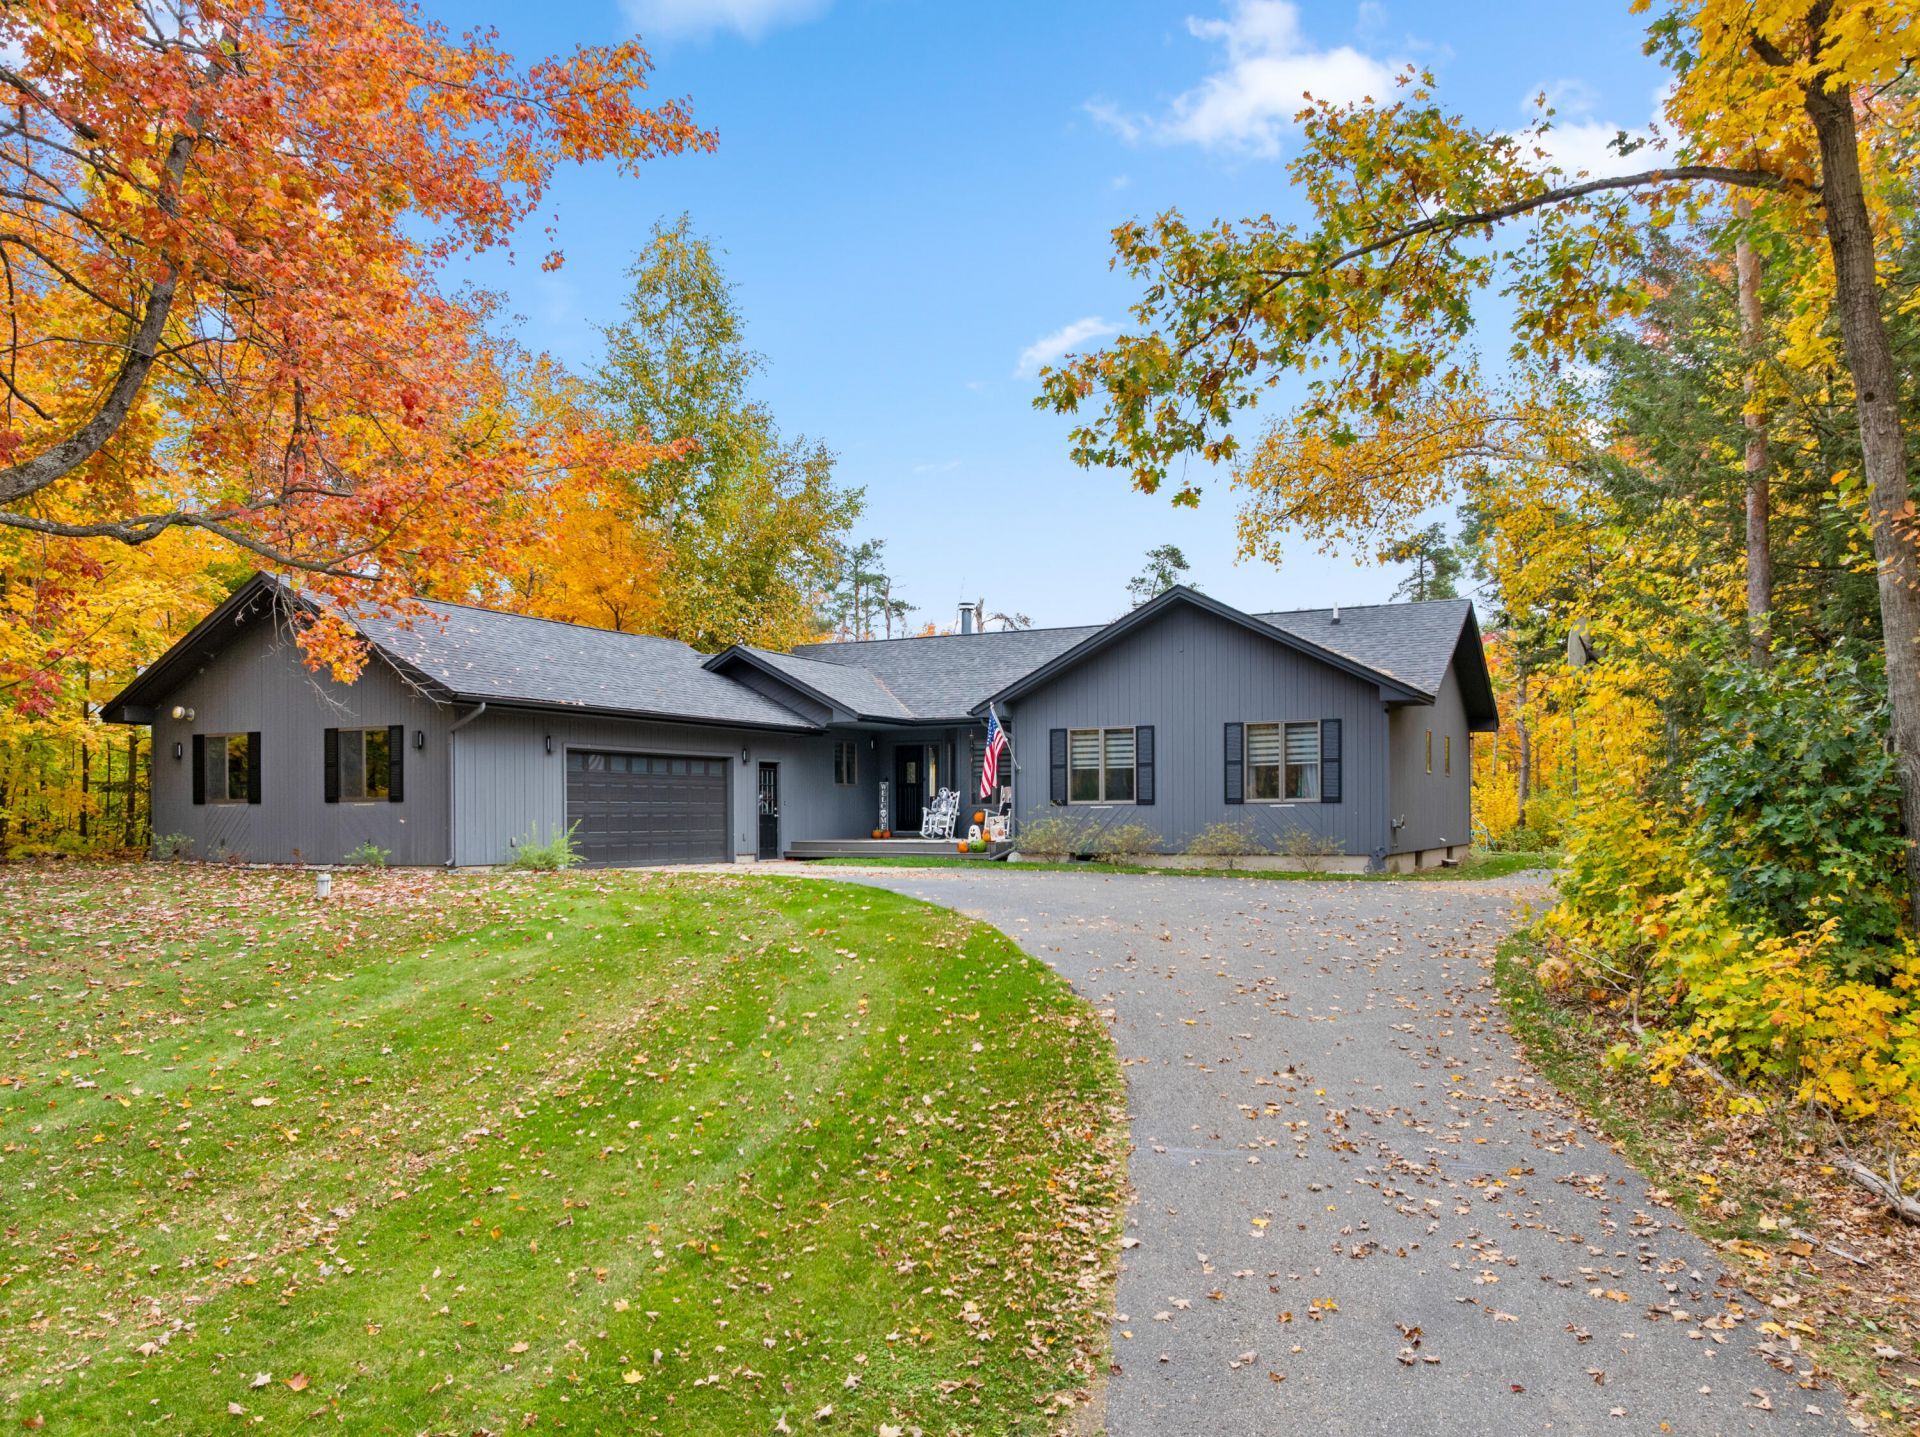
BEDS3
BATHS2 full 1 partial
SQUARE FEET2,688
MLS#201843322
STATUSActive
PROPERTY TYPEResidential -
SUBDIVISIONCrestwood Manor
SCHOOLGaylord
Property Description
Welcome to Crestwood, where modern style meets the comfort of home! This beautifully designed home offers 3 bedrooms, 2.5 baths, and effortless main level living. The great layout blends modern finishes with a warm, inviting feel. The gorgeous updated kitchen features a stunning quartz island, perfect for entertaining, while the living room offers a cozy wood burning fireplace. Downstairs, the finished lower level is ready for fun with a wet bar, surround sound throughout, and flexible space for hobbies, a home office, or entertaining. A non conforming bedroom offers even more versatility for a workout room, extra storage, or your own creative space. Outside, enjoy plenty of room to roam, relax, and play in both the front and back yards. Come take a look today!
Property Features
Property Type: Residential -
Basement: Yes
Basement: Partial
Garage: 2.5 car attached
Heating: Baseboard, Hot Water, Natural Gas, Wood, Mini Split He
Home Style: Ranch
Lot Size: 1.00 Acres
Year Built: 1989
Amenities
Blinds
Curtain Rods
Wet Bar
Wired for Sound
1st Flr Primary Bdrm
Fireplace
Wet Bar
Audio Sound System
1st Flr Primary Bdrm
Feature Descriptions
Additional Rooms: Exercise Room, Primary Suite, Mud Room
Appliances: Dishwasher, Dryer, Microwave, Refrigerator, Range/Oven, Washer
Date active: 2026-10-14
Days on Site: 6
Exterior: Wood
Financing Available: Cash, Conventional Mortgage, FHA, VA
Foundation: Crawl, Basement
Heating Y/N: Yes
HOA Name: Crestwood Manor
HOA Y/N: Yes
Laundry: Main Level
Lot Dimensions: 172.82x295.2x125x284.6
Parcel Number: 011-240-000-080-00
Road Surface: Paved, Maintained
Sewer: Septic Tank
SQFT Above Grade: 1632
Water: Well
Waterfront: No
Year Remodeled: 2019
Room Sizes
Bathroom 1: 7.5 X 7.5 Level - 1st
Bathroom 2: 7.5 X 5.5 Level - 1st
Bathroom 3: 9 X 5 Level - 1st
Bedroom 1: 12.5 X 15.5 Level - 1st
Bedroom 2: 11 X 9 Level - 1st
Bedroom 3: 11 X 9 Level - 1st
Dining Room: 11 X 13 Level - 1st
Family Room: 22.5 X 19.5 Level - lower
Kitchen: 11 X 13 Level - 1st
Living Room: 16 X 18 Level - 1st
Utility Room: 11.5 X 12.5 Level - lower
Local Schools
School District: Gaylord
Listed By / Shown By
Listed By
Agency Name: smith realty GROUP
Agency Phone: 989-732-2477
Shown By
Agent Name: Julie Childers
Agent Phone: Cell: (517) 673-1829
Agency Title: Key Realty

Estimate Your Payment
Estimated Payment
$ 2,471.27 per month $2,348.80 Principal & Interest $0.00 Property Tax (data not provided by mls) $122.47 Homeowner's Insurance
914 Woodcrest Drive | MLS# 201843322
This home located at 914 Woodcrest Drive, Gaylord, MI 49735 is currently listed for sale with an asking price of $419,900. This property was built in 1989 and has 3 bedrooms and 2 full and 1 partial baths with 2688 sq. ft. Woodcrest Drive is located in the Crestwood Manor subdivision within the Gaylord school district. Search Crestwood Manor real estate on www.teamchildersrealty.com today.