

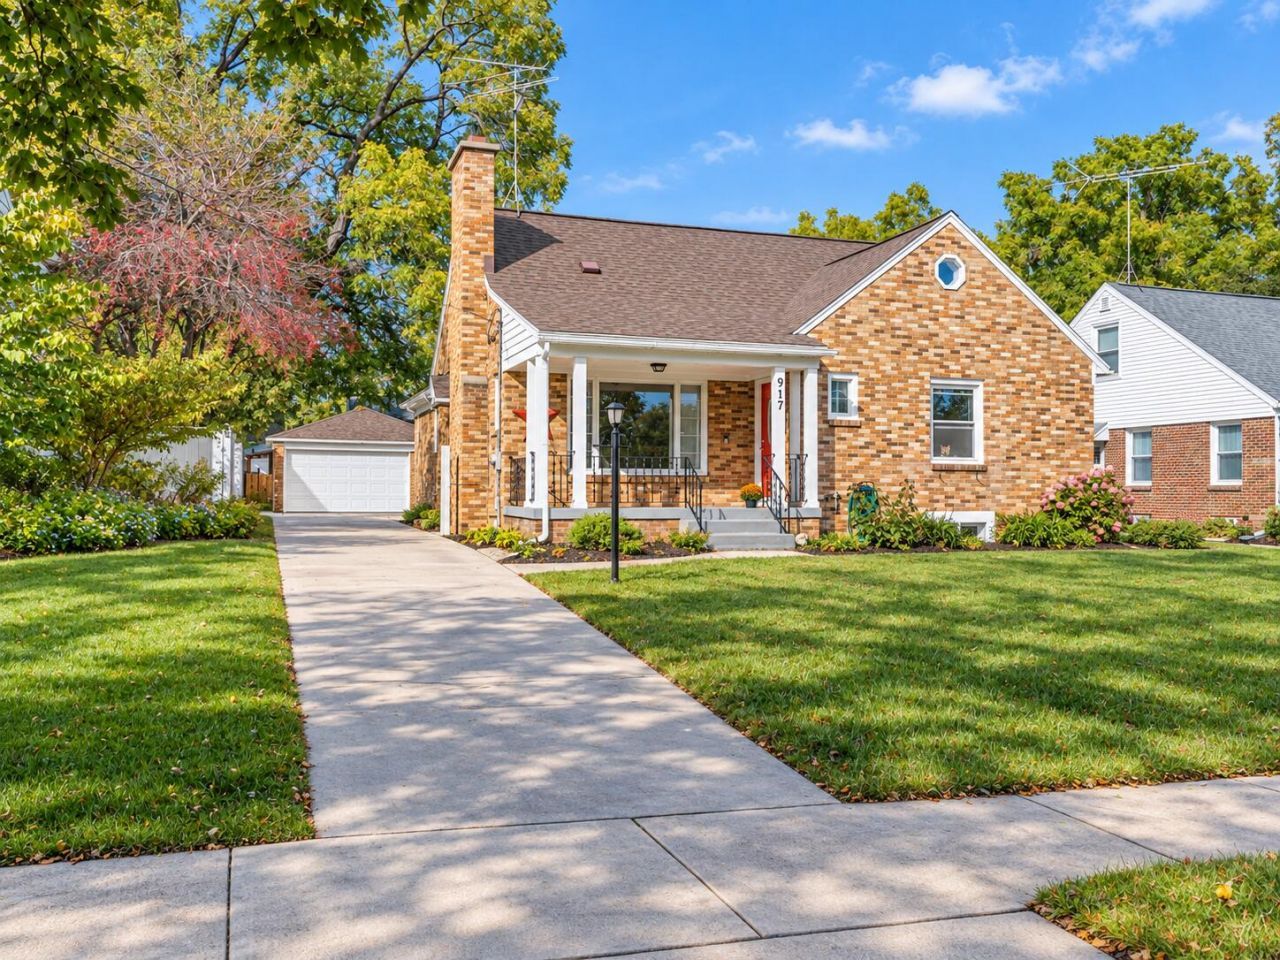
BEDS5
BATHS3 full
SQUARE FEET2,873
MLS#26053828
STATUSActive
PROPERTY TYPEResidential - Single Family
SCHOOLGrand Rapids
Property Description
Dont let the charming exterior fool you?this home is SO much bigger than it looks! With 5 bedrooms and 3 full bathrooms, theres room for everyone and everything. Step inside to discover bright, airy living spaces, beautiful hardwood floors, and an open kitchen and dining area thats perfect for gathering. The spacious layout offers flexibility for home offices, hobbies, guests, or simply spreading out. Upstairs, youll find charming spaces with vaulted ceilings and skylights, while the finished basement adds even more room to relax and entertain, complete with a fireplace! Outside, enjoy a welcoming front porch, backyard deck, fenced yard, and detached garage. Full of character, natural light, and room to grow, this home is a delightful surprise! Buyer and Buyers agent to verify all information.
Property Features
Property Type: Residential - Single Family
Basement: Full
Cooling: Central Air
Fenced: Yes
Fireplaces: 2
Garage: 2
Heating: Forced Air
Home Style: Cape Cod
Lot Size: 0.18 Acres
Roof Type: Shingle
Taxes: $6,689
Year Built: 1951
Feature Descriptions
Appliances: Dishwasher, Oven, Range, Refrigerator
Days on Site: 11
Exterior: Brick
Fencing: Fenced Back
Fireplace: Living Room, Recreation Room
Fireplace Y/N: Yes
Flooring: Ceramic Tile, Wood
Interior: Ceiling Fan(s), Garage Door Opener, Center Island, Eat-in Kitchen
Laundry: In Basement
Lot Dimensions: 54x148
Parcel Number: 41-18-08-353-042
Parking: Detached
Patio/Porch: Deck, Porch(es)
Road Surface: Paved
Rooms Total: 8
Sewer: Public
Sub Type: Single Family Residence
Water: Public
Window: Window Treatments
Local Schools
School District: Grand Rapids
Listed By / Shown By
Listed By
Agency Name: Five Star Real Estate
Agent Name: Claire Ritter
Agency Phone: 231-733-3080

Shown By
Agent Name: Julie Childers
Agent Phone: Cell: (517) 673-1829
Agency Title: Key Realty
 | The property comes from the Member MLS's of the Michigan Regional Information Center, LLC (MichRIC). Copyright 2026 Michigan Regional Information Center, LLC (MichRIC). All rights reserved. Information deemed reliable, but not guaranteed. Data Last Updated 10/20/2026. |
Estimate Your Payment
Estimated Payment
$ 2,999.85 per month $2,321.39 Principal & Interest $557.42 Property Tax $121.04 Homeowner's Insurance
917 Everglade Drive Se | MLS# 26053828
This single family home located at 917 Everglade Drive Se, Grand Rapids, MI 49507 is currently listed for sale with an asking price of $415,000. This property was built in 1951 and has 5 bedrooms and 3 full baths with 2873 sq. ft. Everglade Drive Se is located within the Grand Rapids school district. Search Grand Rapids real estate on www.teamchildersrealty.com today.