

BEDS4
BATHS2 full 1 partial
SQUARE FEET2,286
MLS#26053310
STATUSPending
PROPERTY TYPEResidential - Single Family
SUBDIVISIONNorthridge Meadows
SCHOOLEvart
Property Description
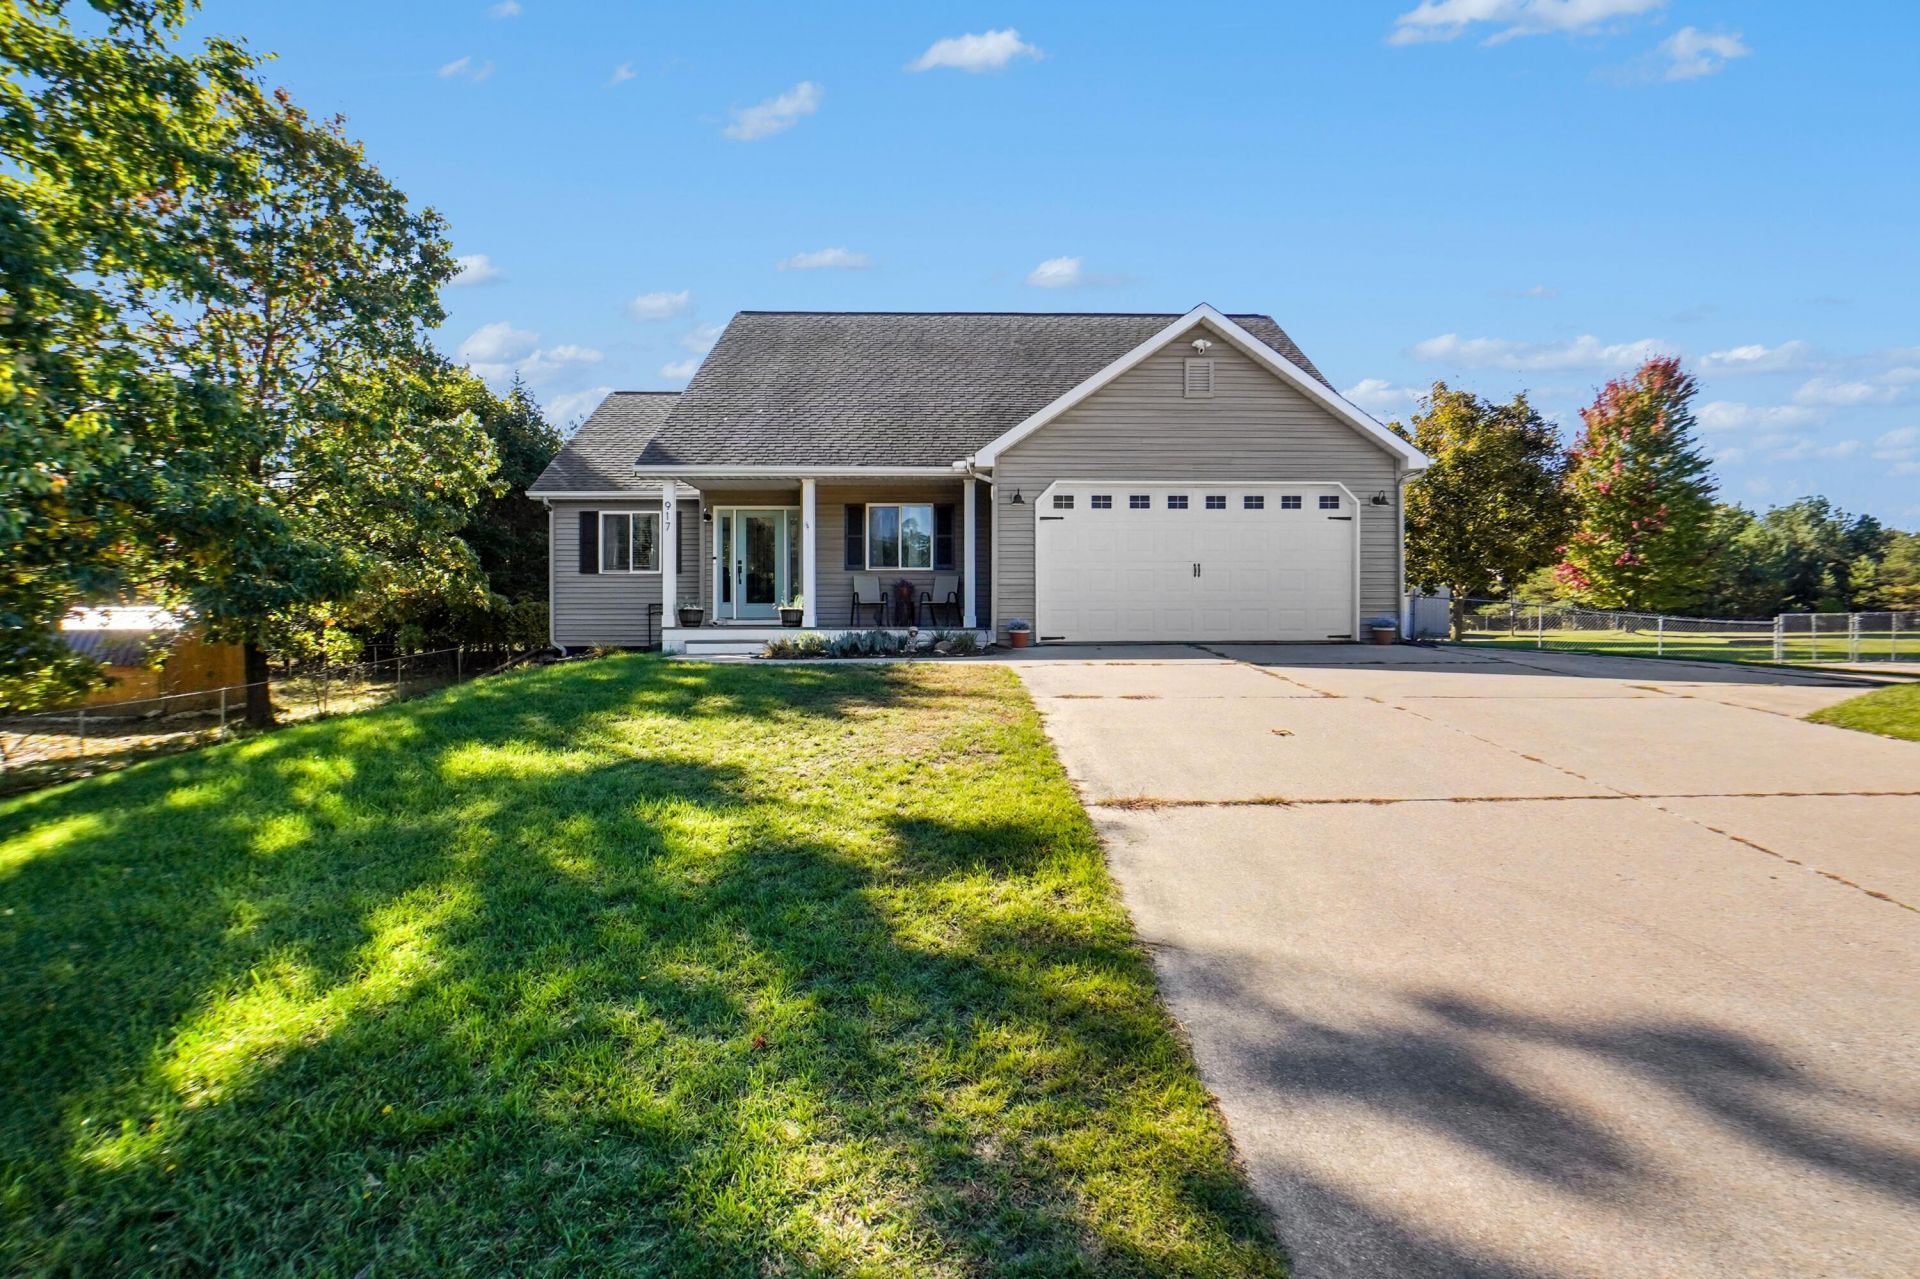
A rare find within the City of Evart! This updated 4-bedroom, 2.5-bath home sits on THREE spacious lots, offering an uncommon combination of city convenience and room to spread out. Brand new forced air furnace 2026. The expansive fenced backyard includes a pole barn for vehicles, toys, or extra storage. Inside, enjoy an open main living area, updated kitchen with newer flooring, and a spacious primary suite with a large closet and private bath. The walkout lower level adds a large living room, bedroom, abundant storage, plus 2 unconventional rooms ideal for an office, hobby space, or additional storage. Wide doorways and a rear deck with built-in ramp add accessibility. The former pool has been removed, leaving decking that could be repurposed, expanded, or removed for more green space. Enjoy a cement driveway, charming front porch, and a peaceful setting near wooded, undeveloped lots?all conveniently located near schools, downtown Evart, and the fairgrounds. A rare find within the City of Evart! This updated 4-bedroom, 2.5-bath home offers the convenience of an in-town location with an exceptional amount of outdoor space. Situated on three large lots, the property features an expansive fenced backyard, a pole barn for additional vehicles, recreational equipment, or storage, and a peaceful setting near the edge of town. Inside, youll find an open main living area designed for comfortable everyday living and entertaining. The updated kitchen features newer flooring and flows into the main living space. A brand new furnace was installed early 2026. The upper level includes three bedrooms, including a spacious primary suite with a large closet and private full bath. The walkout lower level adds even more usable space with a large living room, abundant storage, a bedroom, plus 2 additional unconventional rooms that offers flexibility as an office, hobby room, or storage space. Wide doorways throughout the home and a large rear deck with a built-in ramp provide added accessibility. Outside, enjoy a cement driveway, welcoming front porch, large rear deck, and plenty of room to make the backyard your own. A previously installed pool has been removed, while the surrounding decking remains?offering options to install a new pool, expand the existing deck, or remove the structure to create additional green space. Located near Evart schools, downtown, and the fairgrounds, this property offers convenient access to community amenities while enjoying a quieter setting near wooded, undeveloped property. With three lots, a fenced yard, pole barn, generous living space, and a versatile walkout lower level, this is an uncommon opportunity to enjoy extra space while remaining within the city limits.
Property Features
Property Type: Residential - Single Family
Basement: Full, Walk-Out Access
Cooling: Central Air
Fenced: Yes
Garage: 2 car attached
Heating: Forced Air
Home Style: Ranch
Lot Size: 1.26 Acres
Roof Type: Composition
Taxes: $5,680
Year Built: 2002
Feature Descriptions
Accessibility: Ramped Entrance, Accessible Mn Flr Full Bath, Covered Entrance, Low Threshold Shower
Appliances: Dishwasher, Dryer, Oven, Range, Refrigerator, Washer
Days on Site: 12
Exterior: Vinyl Siding
Fencing: Fenced Back
Flooring: Carpet, Vinyl
Interior: Ceiling Fan(s), Garage Door Opener, Center Island, Pantry
Laundry: In Basement
Lot: Level
Lot Dimensions: 264 x 215
Parcel Number: 51-250-011-00
Parking: Garage Door Opener, Attached
Patio/Porch: Deck, Porch(es)
Road Surface: Paved
Rooms Total: 6
Sewer: Public
Structures: Pole Barn
Sub Type: Single Family Residence
Utilities: Natural Gas Connected, Cable Connected
Water: Public
Window: Insulated Windows
Local Schools
School District: Evart
Listed By / Shown By
Listed By
Agency Name: Key Realty
Agent Name: Karla Humm

Shown By
Agent Name: Julie Childers
Agent Phone: Cell: (517) 673-1829
Estimate Your Payment
Estimated Payment
$ 2,327.23 per month $1,762.02 Principal & Interest $473.33 Property Tax $91.88 Homeowner's Insurance
917 N Cherry Street | MLS# 26053310
This single family home located at 917 N Cherry Street, Evart, MI 49631 is currently listed for sale by Key Realty, with an asking price of $315,000. This property was built in 2002 and has 4 bedrooms and 2 full and 1 partial baths with 2286 sq. ft. N Cherry Street is located in the Northridge Meadows subdivision within the Evart school district. Search Northridge Meadows real estate on www.teamchildersrealty.com today.