

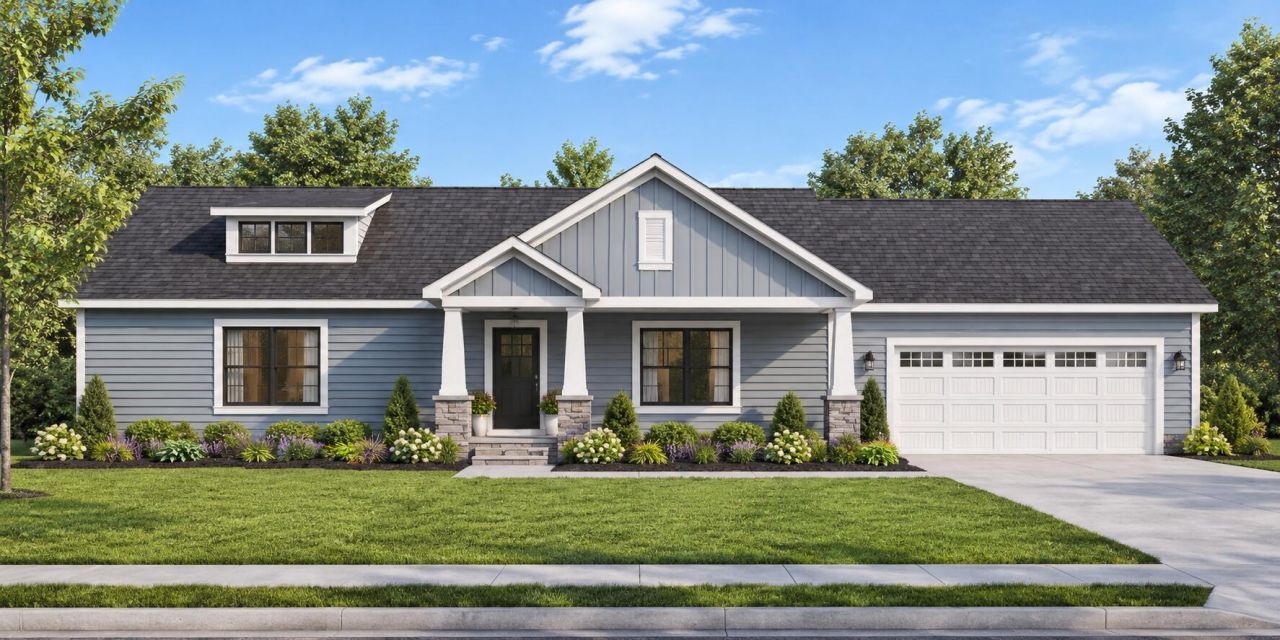
BEDS3
BATHS2 full
SQUARE FEET3,000
MLS#201843174
STATUSActive
PROPERTY TYPEResidential -
SUBDIVISIONJ Jack Heights
SCHOOLGaylord
Property Description
TO BE BUILT in the City of Gaylord! Make it yours from the start! This thoughtfully designed 3-bedroom, 2-bath home offers an open layout, vinyl plank flooring, quartz countertops, and stainless steel appliances. Choose your preferred colors and finishes now to create a home that suits your style. Enjoy the convenience of city living with shopping, dining, parks, and local amenities nearby, all while having the opportunity to personalize your new home before construction is complete.
Property Features
Property Type: Residential -
Garage: 2 car attached
Heating: Forced Air, Natural Gas
Home Style: Ranch
Lot Size: 0.27 Acres
Amenities
1st Flr Primary Bdrm
1st Flr Primary Bdrm
Cable TV
Feature Descriptions
Appliances: Dishwasher, Refrigerator, Range/Oven
Date active: 2026-10-01
Days on Site: 16
Exterior: Vinyl
Financing Available: Cash, Conventional Mortgage
Foundation: Basement
Heating Y/N: Yes
Laundry: Main Level
Lot Dimensions: .27 Acre
Parcel Number: 103-240-000-009-00
Road Surface: Paved, Maintained
Sewer: Municipal
SQFT Above Grade: 1500
Water: Public
Room Sizes
Bathroom 1: 5 X 10 Level - 1st
Bathroom 2: 5 X 10 Level - 1st
Bedroom 1: 12.5 X 14 Level - 1st
Bedroom 2: 11 X 12 Level - 1st
Bedroom 3: 11 X 10 Level - 1st
Dining Room: combo Level - 1st
Kitchen: 23 X 15 Level - 1st
Living Room: 23 X 14 Level - 1st
Local Schools
School District: Gaylord
Listed By / Shown By
Listed By
Agency Name: The TEAM Real Estate Group
Agency Phone: 989-732-6500
Shown By
Agent Name: Julie Childers
Agent Phone: Cell: (517) 673-1829
Agency Title: Key Realty

Estimate Your Payment
Estimated Payment
$ 2,171.71 per month $2,064.08 Principal & Interest $0.00 Property Tax (data not provided by mls) $107.63 Homeowner's Insurance
917 N Ohio Avenue | MLS# 201843174
This home located at 917 N Ohio Avenue, Gaylord, MI 49735 is currently listed for sale with an asking price of $369,000. This property has 3 bedrooms and 2 full baths with 3000 sq. ft. N Ohio Avenue is located in the J Jack Heights subdivision within the Gaylord school district. Search J Jack Heights real estate on www.teamchildersrealty.com today.