

BEDS2
BATHS1 full
SQUARE FEET1,600
MLS#26054499
STATUSActive
PROPERTY TYPEResidential - Single Family
SCHOOLBaldwin
Property Description
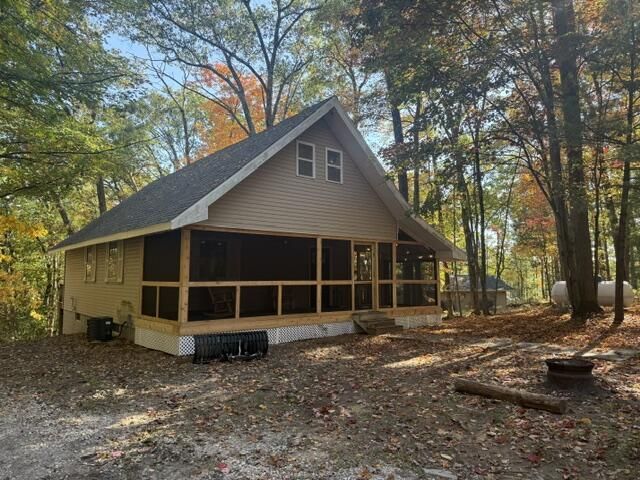
This beautifully renovated cabin has been updated from the studs up, featuring new electrical, drywall, flooring and more. The kitchen boasts new cabinets, countertops, appliances, and a sliding glass door, while the bathroom has a new toilet and vanity. Additional upgrades include a gas stove for heat during power outages, new roofs on the home and garage, a new well pump and drop pipe, new water softener and water heater. Nestled between Orchard Lake and Reed Lake, the property offers lake access on both lakes via Piney Park. Enjoy the view of the lakes from the back porch or hang out in the screened-in front porch to escape the elements but still enjoy the outdoors. The partially finished walkout basement offers potential for a third bedroom. With nearby trails, public land, rivers, and lakes, this cabin is the perfect home base for enjoying all the outdoor recreation Lake County has to offer!
Property Features
Property Type: Residential - Single Family
Basement: Full, Walk-Out Access
Cooling: Central Air
Garage: 2
Heating: Forced Air, Other
Home Style: Cabin
Lot Size: 0.91 Acres
Roof Type: Shingle
Taxes: $3,855
Year Built: 1984
Feature Descriptions
Appliances: Dishwasher, Dryer, Microwave, Range, Refrigerator, Washer
Association Amenities: Beach Area
Association Fee Includes: Snow Removal
Days on Site: 7
Exterior: Vinyl Siding
Exterior: Scrn Porch
HOA: Yes
HOA Fee: 45/Annually
Interior: Ceiling Fan(s), Center Island
Lake Name: Oxbow Lake
Laundry: In Basement
Lot: Wooded
Lot Dimensions: 37X425X89X463
Parcel Number: 13-620-015-01
Parking: Detached
Patio/Porch: Deck, Porch(es), Screened
Road Surface: Unimproved
Rooms Total: 9
Sewer: Septic Tank
Sub Type: Single Family Residence
Water: Well
Waterfront: Lake
Wooded: Yes
Local Schools
School District: Baldwin
Listed By / Shown By
Listed By
Agency Name: North West Realty, LLC
Agent Name: Baylee Randall
Agency Phone: 231-745-4646

Shown By
Agent Name: Julie Childers
Agent Phone: Cell: (517) 673-1829
Agency Title: Key Realty
 | The property comes from the Member MLS's of the Michigan Regional Information Center, LLC (MichRIC). Copyright 2026 Michigan Regional Information Center, LLC (MichRIC). All rights reserved. Information deemed reliable, but not guaranteed. Data Last Updated 10/21/2026. |
Estimate Your Payment
Estimated Payment
$ 1,939.73 per month $1,538.27 Principal & Interest $321.25 Property Tax $80.21 Homeowner's Insurance
9200 S Oxeye Avenue | MLS# 26054499
This single family home located at 9200 S Oxeye Avenue, Baldwin, MI 49304 is currently listed for sale with an asking price of $275,000. This property was built in 1984 and has 2 bedrooms and 1 full baths with 1600 sq. ft. S Oxeye Avenue is located within the Baldwin school district. Search Baldwin real estate on www.teamchildersrealty.com today.