

BEDS3
BATHS1
SQUARE FEET1,056
MLS#1951543
STATUSActive
PROPERTY TYPEResidential - Single Family
SUBDIVISIONMI
SCHOOLShepherd Public School District
Property Description
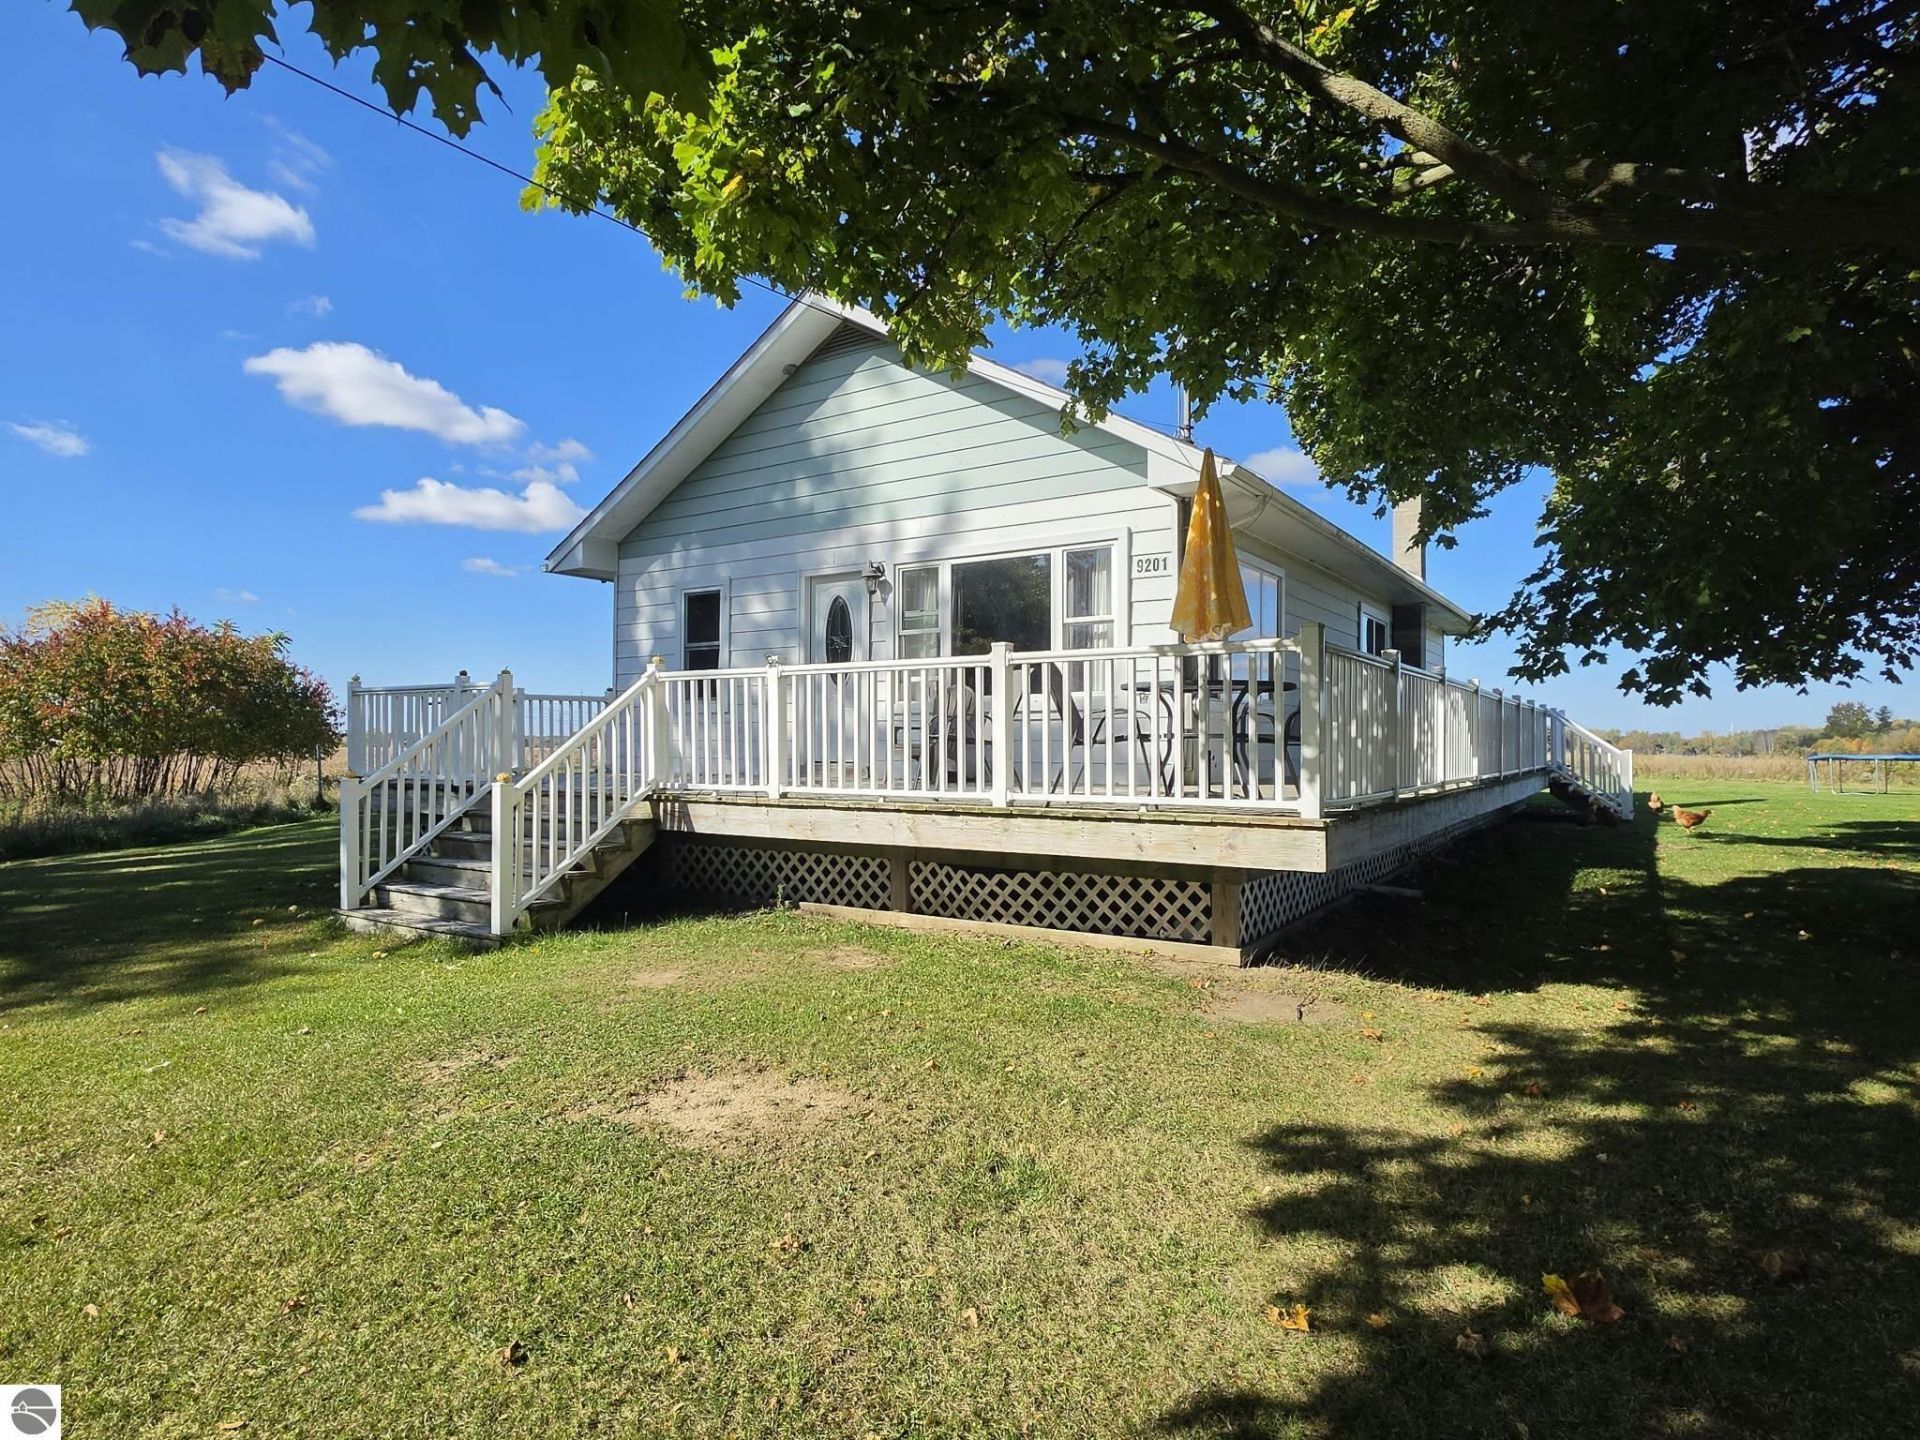
If no neighbors is what you desire, this is the one for you. The home sits all alone in a field with a nice wooded backdrop. There is just one other house on this 1/2 mile road. This cute one-story home would be the perfect starter or retirement home. The nice-sized yard offers an opportunity for a pole barn or gardening area. There is a chimney if you ever wanted to add a wood or pellet stove. The home has a basement and a garden shed for additional storage. It's hard to get in the country for this price, let alone in Shepherd Schools.
Property Features
Property Type: Residential - Single Family
Basement: Full, Block
Home Style: Ranch, 1 Story, Ranch, 1 Story
Lot Size: 2.13 Acres
Roof Type: Asphalt
Year Built: 1971
Feature Descriptions
Above Ground Finished SQFT: 1056
Appliance(s)/Equipment: Refrigerator, Oven/Range, Dishwasher, Microwave, Exhaust Fan, Propane Water Heater
Construction: Frame
Days on Site: 7
Exterior: Deck, Gutters
Heating/Cooling: Forced Air
Heating/Cooling Source: Propane
Lot: Metes and Bounds
Lot Dimensions: 411.84x150x403.75x150
Outbuilding(s): Yes
Outbuilding(s): Garden/Storage Shed
Road: Gravel
Sewer: Private Septic
Water: Private Well
Waterfront Type: No
Room Sizes
Primary Bedroom: 9.985x10.79 Level - Main Floor
Bedroom 2: 8.93x8.92 Level - Main Floor
Bedroom 3: 8.94x13.8 Level - Main Floor
Kitchen: 13.8x18.275 Level - Main Floor
Living Room: 13.93x16.52 Level - Main Floor
Local Schools
School District: Shepherd Public School District
Listed By / Shown By
Listed By
Agency Name: FIVE STAR REAL ESTATE - MT. PLEASANT
Agency Phone: 616-791-1500
Shown By
Agent Name: Julie Childers
Agent Phone: Cell: (517) 673-1829
Agency Title: Key Realty

Estimate Your Payment
Estimated Payment
$ 994.04 per month $944.78 Principal & Interest $0.00 Property Tax (data not provided by mls) $49.26 Homeowner's Insurance
9201 Jerseyville St E | MLS# 1951543
This single family home located at 9201 Jerseyville St E, Shepherd, MI 48883 is currently listed for sale with an asking price of $168,900. This property was built in 1971 and has 3 bedrooms with 1056 sq. ft. Jerseyville St E is located in the MI subdivision within the Shepherd Public School District school district. Search MI real estate on www.teamchildersrealty.com today.