

BEDS4
BATHS1 full
SQUARE FEET1,020
MLS#299856
STATUSActive
PROPERTY TYPEResidential - Single Family
SUBDIVISIONDean
Property Description
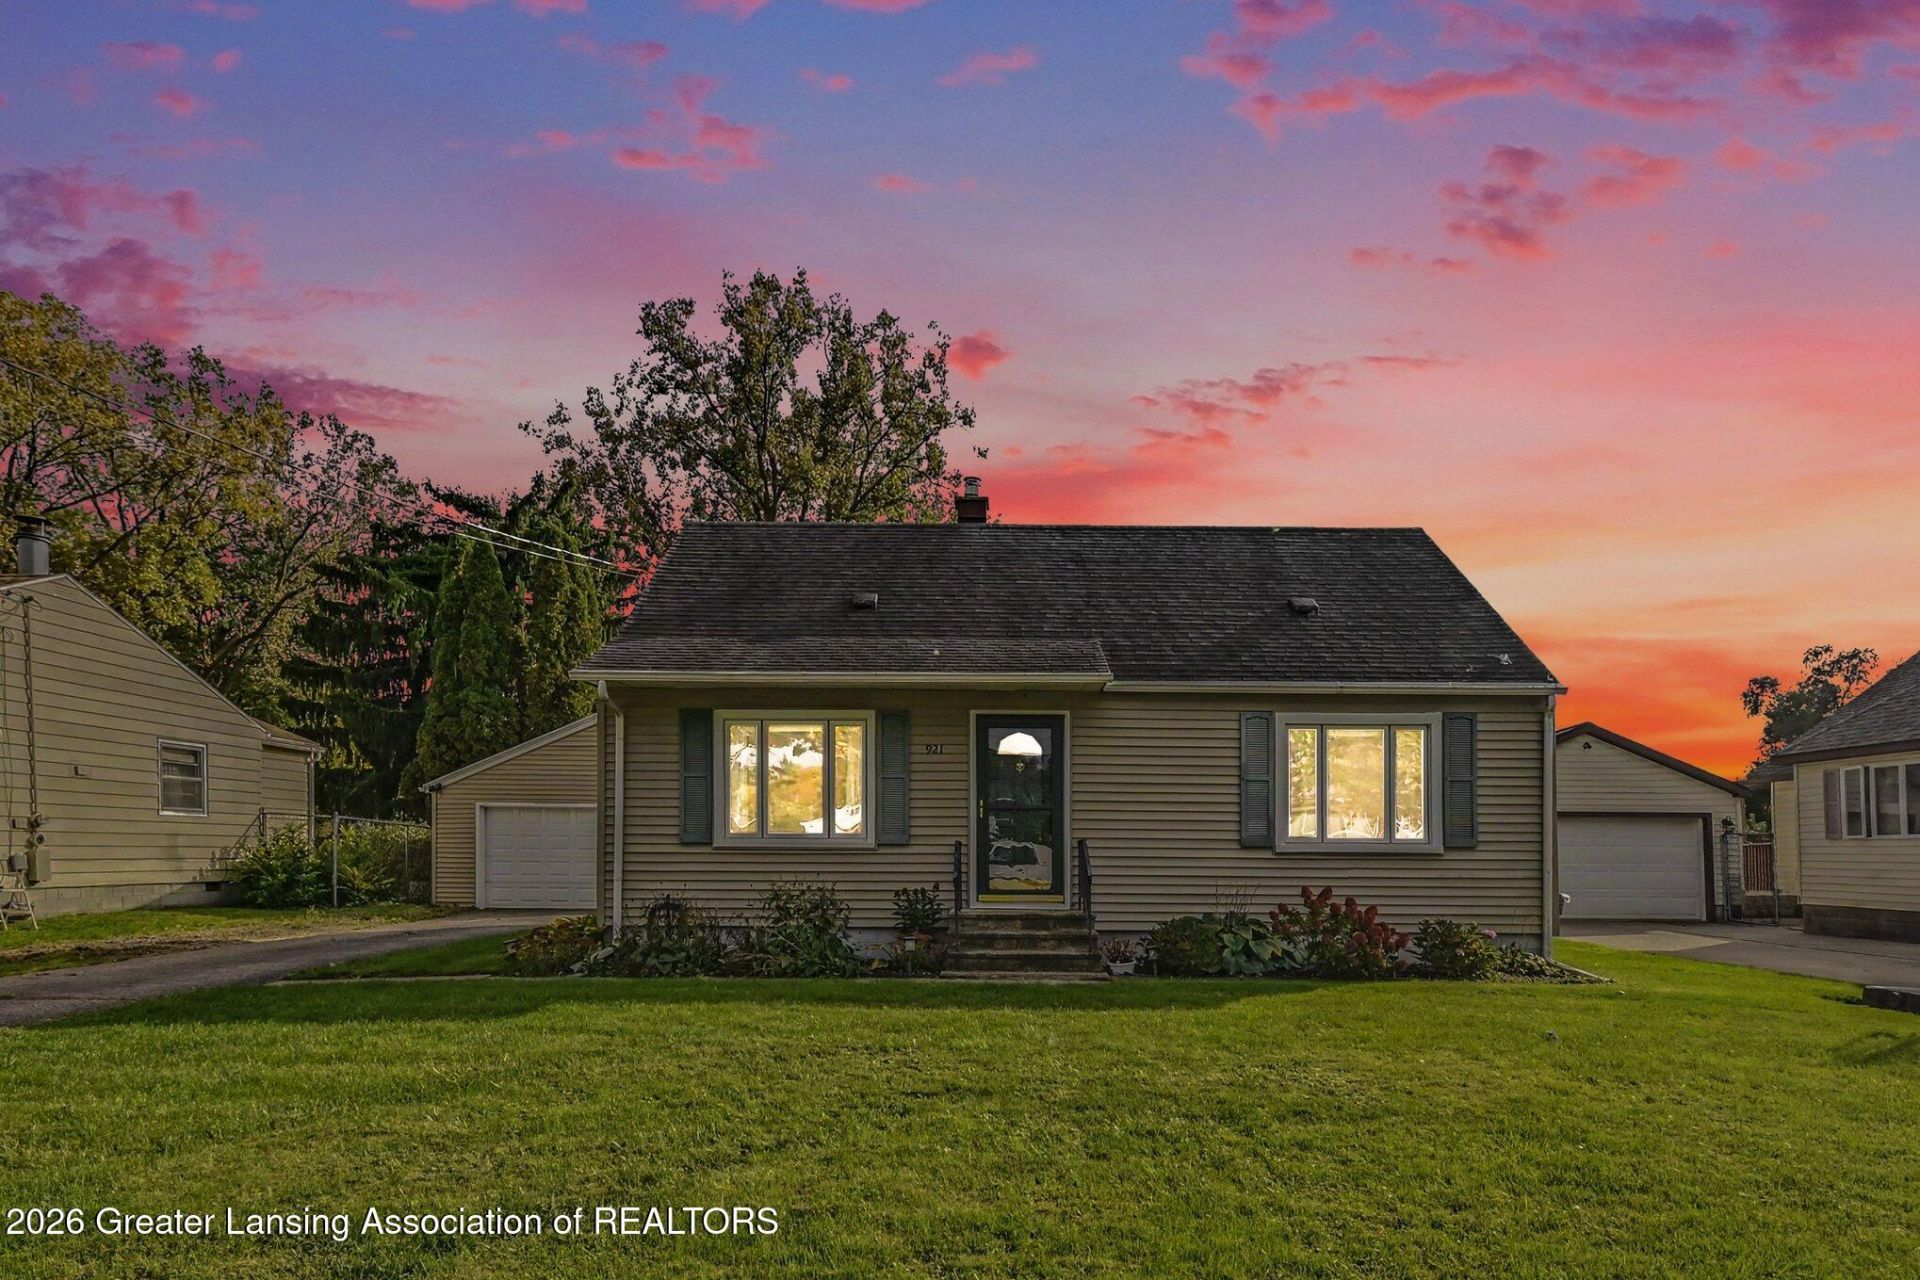
Welcome to 921 Brad Street! This super cute 4-bedroom, 1-bathroom Cape Cod is packed with charm, functionality, and plenty of space to enjoy! Tucked away on a quiet dead-end street, this home offers a peaceful setting while still being conveniently located near shopping, dining, and everyday amenities. Step inside to find a bright and inviting interior filled with natural light, a spacious kitchen featuring stainless steel appliances, an abundance of cabinetry for storage, and plenty of room to make yourself at home! The functional floor plan offers two bedrooms on the main level, convenient first-floor laundry, and a washer and dryer that stay with the home! Additional features include a Nest thermostat and a fantastic screened-in three-season room, perfect for enjoying your morning coffee or relaxing after a long day. Step outside and youll fall in love with the HUGE fenced-in backyard, complete with a dedicated garden area and endless possibilities for entertaining, pets, or outdoor activities! Need space for vehicles, toys, or hobbies? The oversized two-car detached garage has you covered! With its charming Cape Cod character, generous outdoor space, and convenient Lansing location, this adorable home has so much to offer. Dont miss your opportunity to make it yours!
Property Features
Property Type: Residential - Single Family
Cooling: Central Air
Fuel Type: Gas
Garage: 2
Heating: Forced Air, Natural Gas
Home Style: Cape Cod
Lot Size: 0.46 Acres
Roof Type: Shingle
Stories: 2.0
Taxes: $3,467
Year Built: 1955
Feature Descriptions
Appliances: Disposal, Electric Cooktop, Electric Oven, Electric Range, Electric Water Heater, Microwave, Range, Washer/Dryer Stacked, Water Heater
Days on Site: 7
Exterior: Vinyl Siding
Flooring: Carpet, Vinyl
Interior Amenities: Ceiling Fan(s), Eat-in Kitchen, High Speed Internet, Primary Downstairs
Laundry: Electric Dryer Hookup, Main Level
Lot: Back Yard, City Lot, Few Trees, Front Yard
Lot Dimensions: 66x300
Parcel #: 33-01-05-05-428-324
Parking: Detached, Driveway, Garage, Garage Faces Front
Patio/Porch: Front Porch, Porch, Screened
Road Frontage: City Street
Road Surface: Asphalt
Sewer: Public Sewer
SQFT Total: 1020
Water: Public
Room Sizes
Living Room: Level - First
Dining Room: Level - First
Kitchen: Level - First
Primary Bedroom: Level - First
Laundry: Level - First
Bedroom 2: Level - First
Bedroom 3: Level - Second
Bedroom 4: Level - Second
Listed By / Shown By
Listed By
Agency Name: RE/MAX Real Estate Professionals
Shown By
Agent Name: Julie Childers
Agent Phone: Cell: (517) 673-1829
Agency Title: Key Realty

Estimate Your Payment
Estimated Payment
$ 1,406.55 per month $1,062.25 Principal & Interest $288.92 Property Tax $55.39 Homeowner's Insurance
921 Brad Street | MLS# 299856
This single family home located at 921 Brad Street, Lansing, MI 48911 is currently listed for sale with an asking price of $189,900. This property was built in 1955 and has 4 bedrooms and 1 full baths with 1020 sq. ft. Brad Street is located in the Dean subdivision. Search Dean real estate on www.teamchildersrealty.com today.