

BEDS3
BATHS1 full 1 partial
SQUARE FEET1,162
MLS#300011
STATUSActive
PROPERTY TYPEResidential - Single Family
SUBDIVISIONTuttles
Property Description
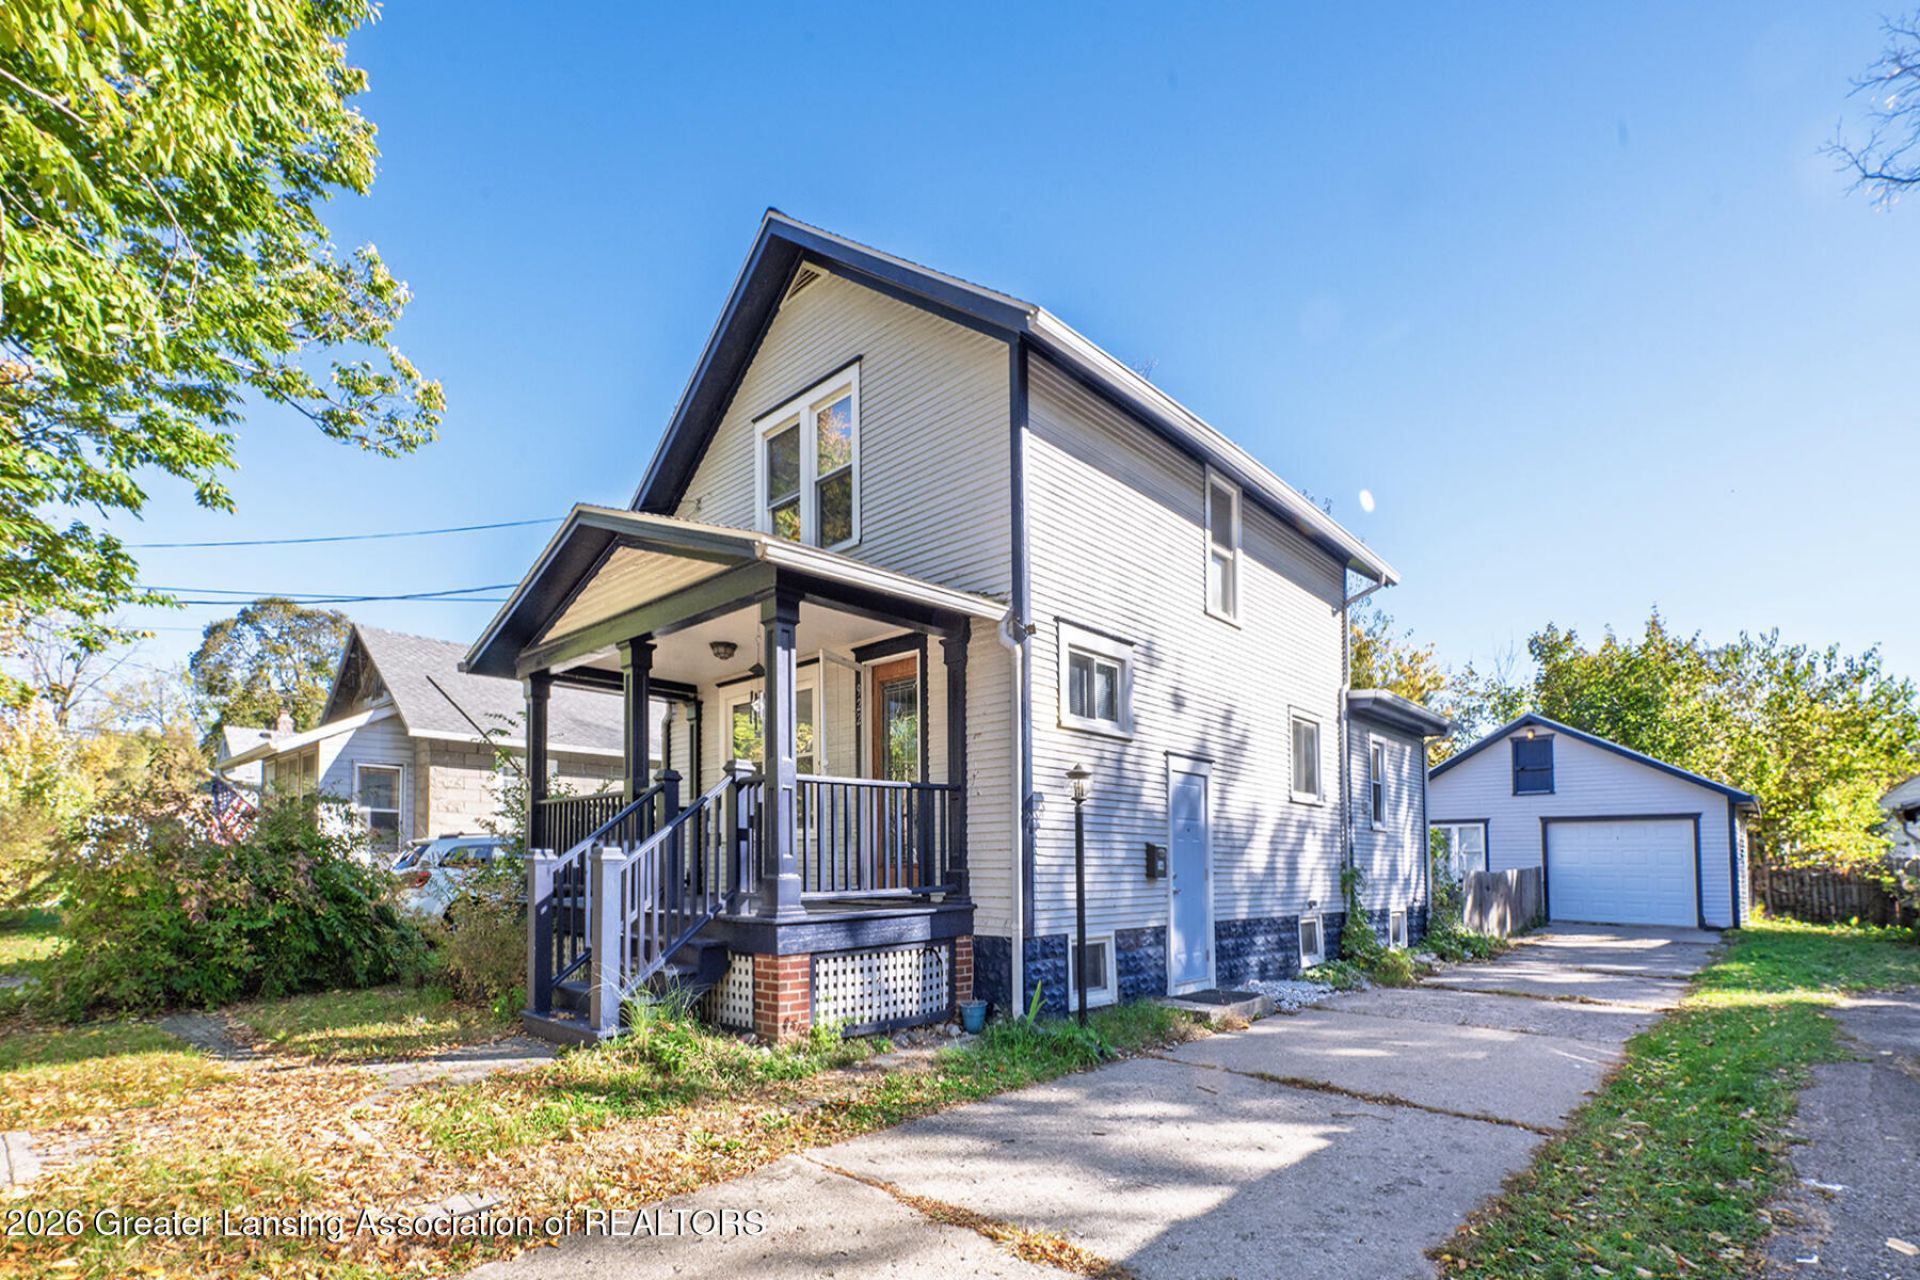
Welcome to 922 Clayton! Located in a great pocket subdivision in Lansing .This charming two-story home featuring 3 bedrooms and 1.5 baths offers an open floor plan with beautiful hardwood flooring & built-ins. Main level:Living room, formal dining room , primary bedroom, 1/2 bath, charming galley-style kitchen with white cabinetry and first-floor laundry. Outside trex decking overlooking private patio and fenced yard. Upper level: Two additional bedrooms, built-ins, and a full bathroom with whirlpool tub. 2nd bedroom has private door overlooking nice yard. Finished 1+ garage with water service and its own electrical panel and overhead storage. Recent Updates: Roof - 2020, steel door on side entrance-2026, washer/dryer-2024, modern flush mount ceiling fans in bedrooms. Close to St Lawrence Hospital, dining and shopping..
Property Features
Property Type: Residential - Single Family
Cooling: Central Air
Fireplaces: 1
Garage: 1
Heating: Forced Air
Home Style: Traditional
Lot Size: 0.11 Acres
Roof Type: Shingle
Stories: 2.0
Taxes: $2,758
Year Built: 1923
Feature Descriptions
Appliances: Free-Standing Gas Oven, Gas Range, Gas Water Heater, Oven, Refrigerator, Washer/Dryer
Exterior: Vinyl Siding, Wood Siding
Exterior Amenities: Balcony, Private Entrance, Private Yard
Flooring: Ceramic Tile, Hardwood
Interior Amenities: Built-in Features, Ceiling Fan(s), Natural Woodwork, Smart Thermostat
Laundry: Laundry Room, Main Level
Lot: Back Yard, City Lot, Private
Lot Dimensions: 40x120
Parcel #: 33-01-01-08-453-021
Parking: Deck, Detached, Finished, Garage, Garage Door Opener, Heated Garage, Inside Entrance, Overhead Storage, Storage, Water
Patio/Porch: Covered, Deck, Front Porch, Porch, Rear Porch
Road Surface: Paved
Security Features: Smoke Detector(s)
Sewer: Public Sewer
SQFT Total: 1682
Utilities: Cable Available
Water: Public
Listed By / Shown By
Listed By
Agency Name: Berkshire Hathaway HomeServices
Shown By
Agent Name: Julie Childers
Agent Phone: Cell: (517) 673-1829
Agency Title: Key Realty

Estimate Your Payment
Estimated Payment
$ 1,136.18 per month $861.43 Principal & Interest $229.83 Property Tax $44.92 Homeowner's Insurance
922 Clayton Street | MLS# 300011
This single family home located at 922 Clayton Street, Lansing, MI 48915 is currently listed for sale with an asking price of $154,000. This property was built in 1923 and has 3 bedrooms and 1 full and 1 partial baths with 1162 sq. ft. Clayton Street is located in the Tuttles subdivision. Search Tuttles real estate on www.teamchildersrealty.com today.