

BEDS3
BATHS2 full 1 partial
SQUARE FEET1,404
MLS#26051969
STATUSActive
PROPERTY TYPEResidential - Single Family
SCHOOLBaldwin
Property Description
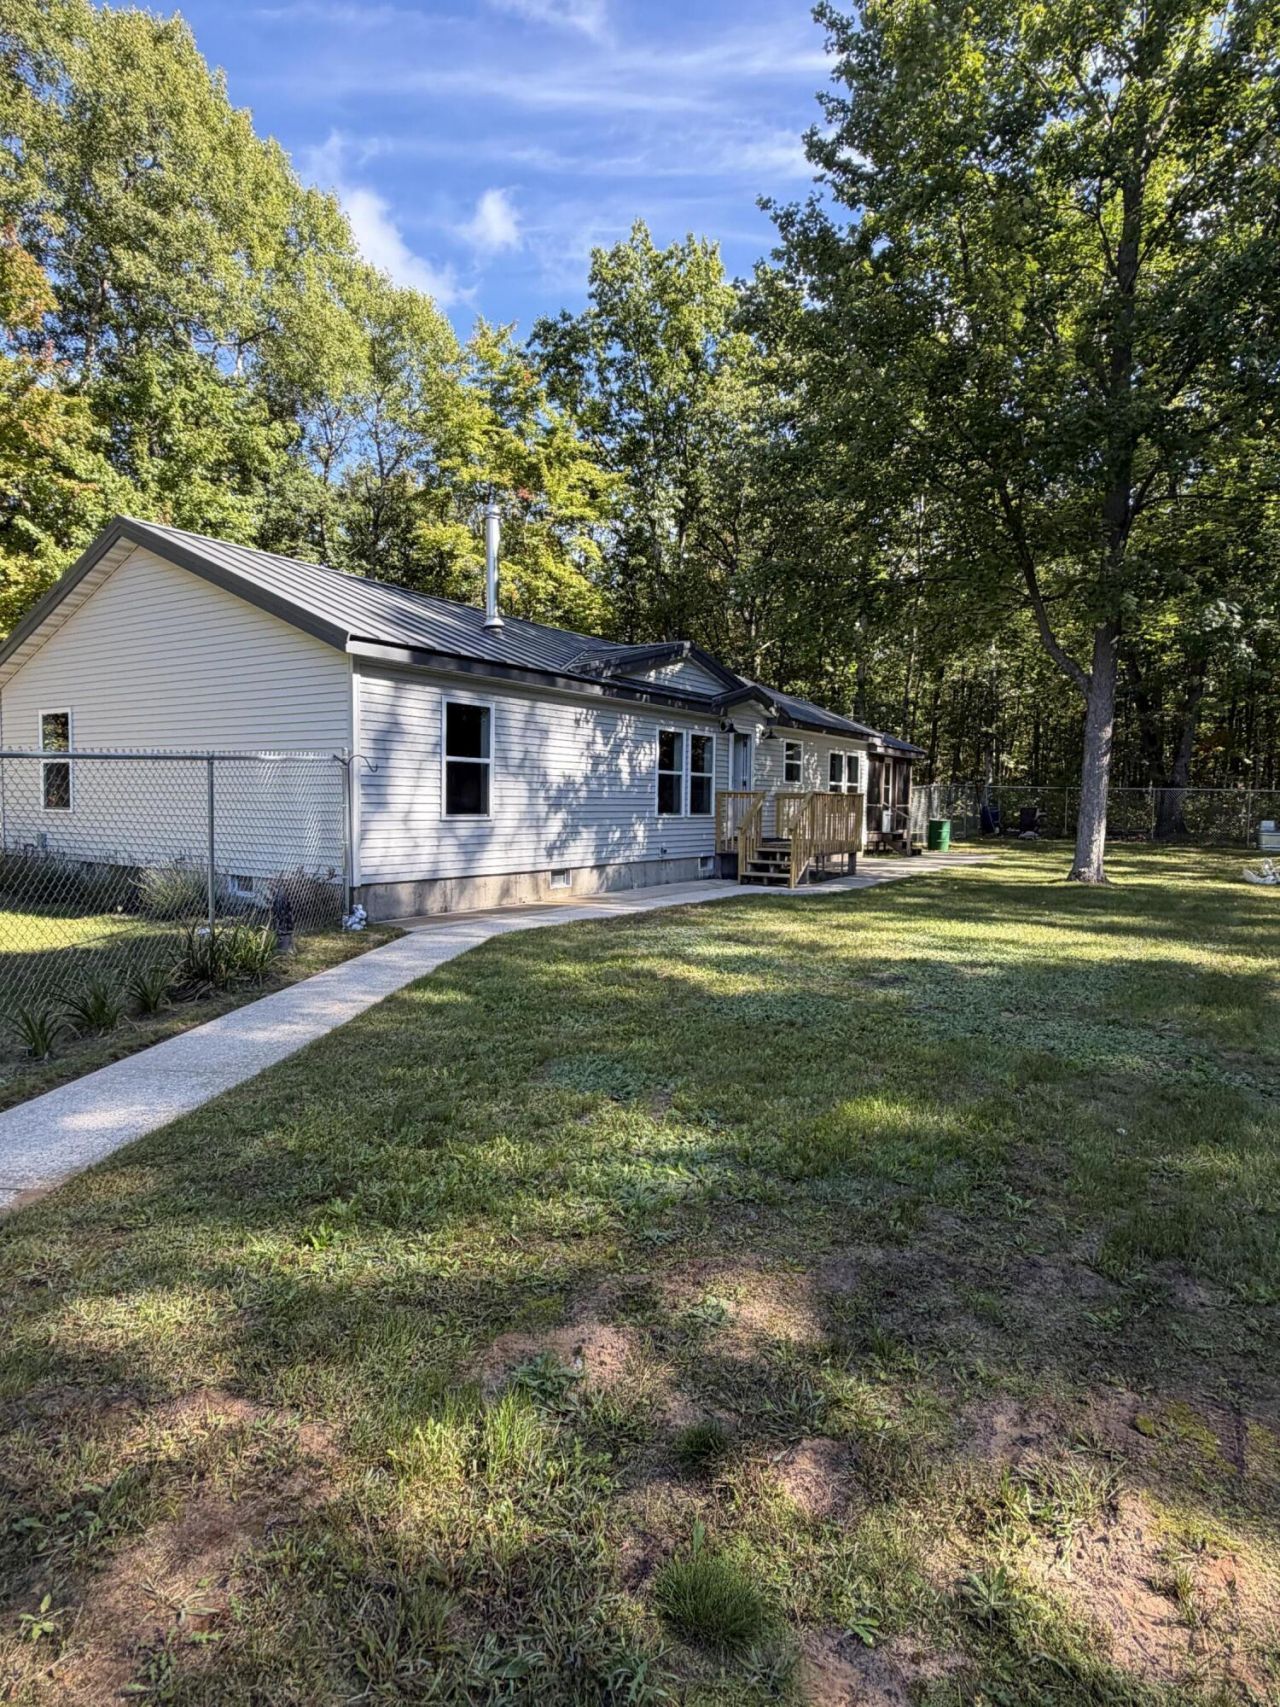
Private Country Living with Modern Upgrades. Escape to your own private retreat with this stunning, fully remodeled 3-bedroom, 2.5-bath home situated on 10 picturesque acres. Featuring 1,400 square feet of beautifully updated living space, this property combines country charm with modern convenience. The chef-inspired kitchen boasts premium new appliances and custom self-closing cabinetry. A brand-new wood stove provides warmth and character, while the screened-in deck offers the perfect place to enjoy the peaceful surroundings. _The chef-inspired kitchen boasts premium new appliances and custom self-closing cabinetry. A brand-new wood stove provides warmth and character, while the screened-in deck offers the perfect place to enjoy the peaceful surroundings. Complete with a fenced backyard, paved driveway, heated 2-car garage with 50 amp exterior plug, 200-amp electrical service, this move-in-ready home delivers comfort, quality, and privacy. Outdoor enthusiasts will appreciate the propertys close proximity to thousands of acres of federal land and nearby ORV trails, providing endless opportunities for recreation right outside your door.
Property Features
Property Type: Residential - Single Family
Basement: Crawl Space
Cooling: Central Air
Fenced: Yes
Garage: 2
Heating: Forced Air
Home Style: Ranch
Lot Size: 10.00 Acres
Roof Type: Composition, Metal, Shingle
Taxes: $2,487
Year Built: 2001
Feature Descriptions
Appliances: Dishwasher, Dryer, Microwave, Refrigerator, Washer
Days on Site: 19
Exterior: Vinyl Siding
Exterior: Scrn Porch
Fencing: Fenced Back, Chain Link
Flooring: Vinyl
Interior: Garage Door Opener, LP Tank Rented, Center Island, Eat-in Kitchen, Pantry
Laundry: Main Level
Lot: Level, Recreational, Wooded
Lot Dimensions: 334x1332
Parcel Number: 43-03-017-026-01
Parking: Garage Faces Front, Garage Door Opener, Detached
Patio/Porch: Deck
Road Surface: Paved
Rooms Total: 7
Sewer: Septic Tank
Sub Type: Single Family Residence
Utilities: Cable Available, High-Speed Internet
Water: Well
Window: Insulated Windows, Garden Window
Wooded: Yes
Local Schools
School District: Baldwin
Listed By / Shown By
Listed By
Agency Name: Realty North, LLC
Agent Name: Kristi L Pendrick

Shown By
Agent Name: Julie Childers
Agent Phone: Cell: (517) 673-1829
Agency Title: Key Realty
 | The property comes from the Member MLS's of the Michigan Regional Information Center, LLC (MichRIC). Copyright 2026 Michigan Regional Information Center, LLC (MichRIC). All rights reserved. Information deemed reliable, but not guaranteed. Data Last Updated 10/20/2026. |
Estimate Your Payment
Estimated Payment
$ 2,266.55 per month $1,957.24 Principal & Interest $207.25 Property Tax $102.05 Homeowner's Insurance
9236 N Irons Road | MLS# 26051969
This single family home located at 9236 N Irons Road, Irons, MI 49644 is currently listed for sale with an asking price of $349,900. This property was built in 2001 and has 3 bedrooms and 2 full and 1 partial baths with 1404 sq. ft. N Irons Road is located within the Baldwin school district. Search Irons real estate on www.teamchildersrealty.com today.