

BEDS3
BATHS1
SQUARE FEET1,324
MLS#1951799
STATUSNew
PROPERTY TYPEResidential - Single Family
SUBDIVISIONMI
SCHOOLMount Pleasant City School District
Property Description
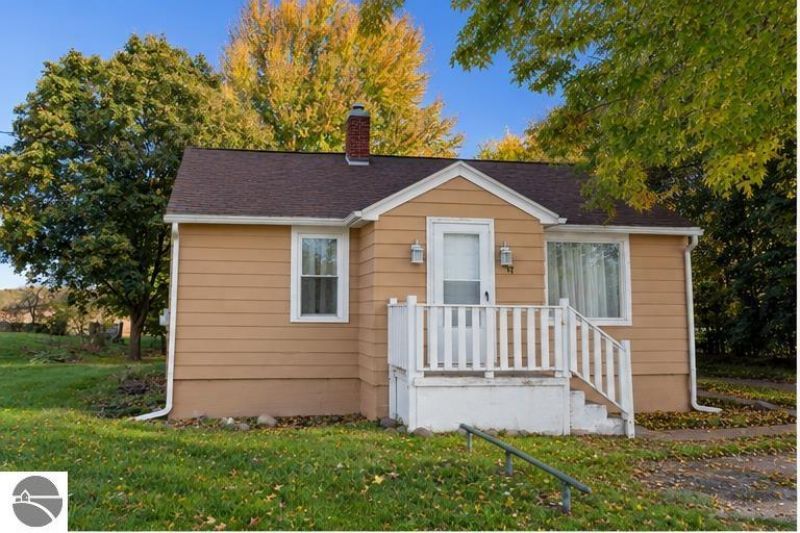
Welcome to 927 E. Remus Road! This well-maintained 3-bedroom, 1-bath ranch offers approximately 1324 Sq feet of living space on a spacious half-acre lot just minutes from Mt. Pleasant. Fresh paint throughout gives the home a clean, inviting feel. Enjoy a comfortable floor plan featuring a spacious living room overlooking the backyard and a kitchen with stainless steel appliances. The unfinished basement provides plenty of additional storage space, while the 24x24 detached garage offers room for storage and outdoor equipment. Outside, you'll appreciate the generous backyard with plenty of space to relax, entertain, or simply enjoy the outdoors. With natural gas, municipal water, and a convenient location close to shopping, dining, and everyday amenities, this move-in-ready home is ready for its next owner!
Property Features
Property Type: Residential - Single Family
Basement: Unfinished
Home Style: 1 Story, 1 Story
Lot Size: 0.50 Acres
Roof Type: Asphalt
Year Built: 1946
Feature Descriptions
Above Ground Finished SQFT: 1324
Appliance(s)/Equipment: Refrigerator, Oven/Range, Dishwasher, Washer, Dryer
Construction: Frame
Days on Site: 1
Exterior: Patio, Porch, Gutters
Garage/Parking: Detached
Heating/Cooling: Forced Air
Heating/Cooling Source: Natural Gas
Interior: Drywall
Lot: Metes and Bounds
Lot Dimensions: 66x330
Outbuilding(s): Yes
Road: Blacktop
Sewer: Private Septic
Water: Municipal
Waterfront Type: No
Room Sizes
Primary Bedroom: 16x10 Level - Main Floor
Bedroom 2: 11x9 Level - Main Floor
Bedroom 3: 11x9 Level - Main Floor
Family Room: 15x21 Level - Main Floor
Kitchen: 11x10 Level - Main Floor
Living Room: 15x11 Level - Main Floor
Local Schools
School District: Mount Pleasant City School District
Listed By / Shown By
Listed By
Agency Name: Keller Williams of NM Signature Group
Agency Phone: 989-317-4444
Shown By
Agent Name: Julie Childers
Agent Phone: Cell: (517) 673-1829
Agency Title: Key Realty

Estimate Your Payment
Estimated Payment
$ 971.09 per month $922.96 Principal & Interest $0.00 Property Tax (data not provided by mls) $48.13 Homeowner's Insurance
927 Remus Road E | MLS# 1951799
This single family home located at 927 Remus Road E, Mount Pleasant, MI 48858 is currently listed for sale with an asking price of $165,000. This property was built in 1946 and has 3 bedrooms with 1324 sq. ft. Remus Road E is located in the MI subdivision within the Mount Pleasant City School District school district. Search MI real estate on www.teamchildersrealty.com today.