

BEDS3
BATHS2
SQUARE FEET924
MLS#1951785
STATUSNew
PROPERTY TYPEResidential - Single Family
SUBDIVISIONMI
SCHOOLCrawford Ausable School District
Property Description
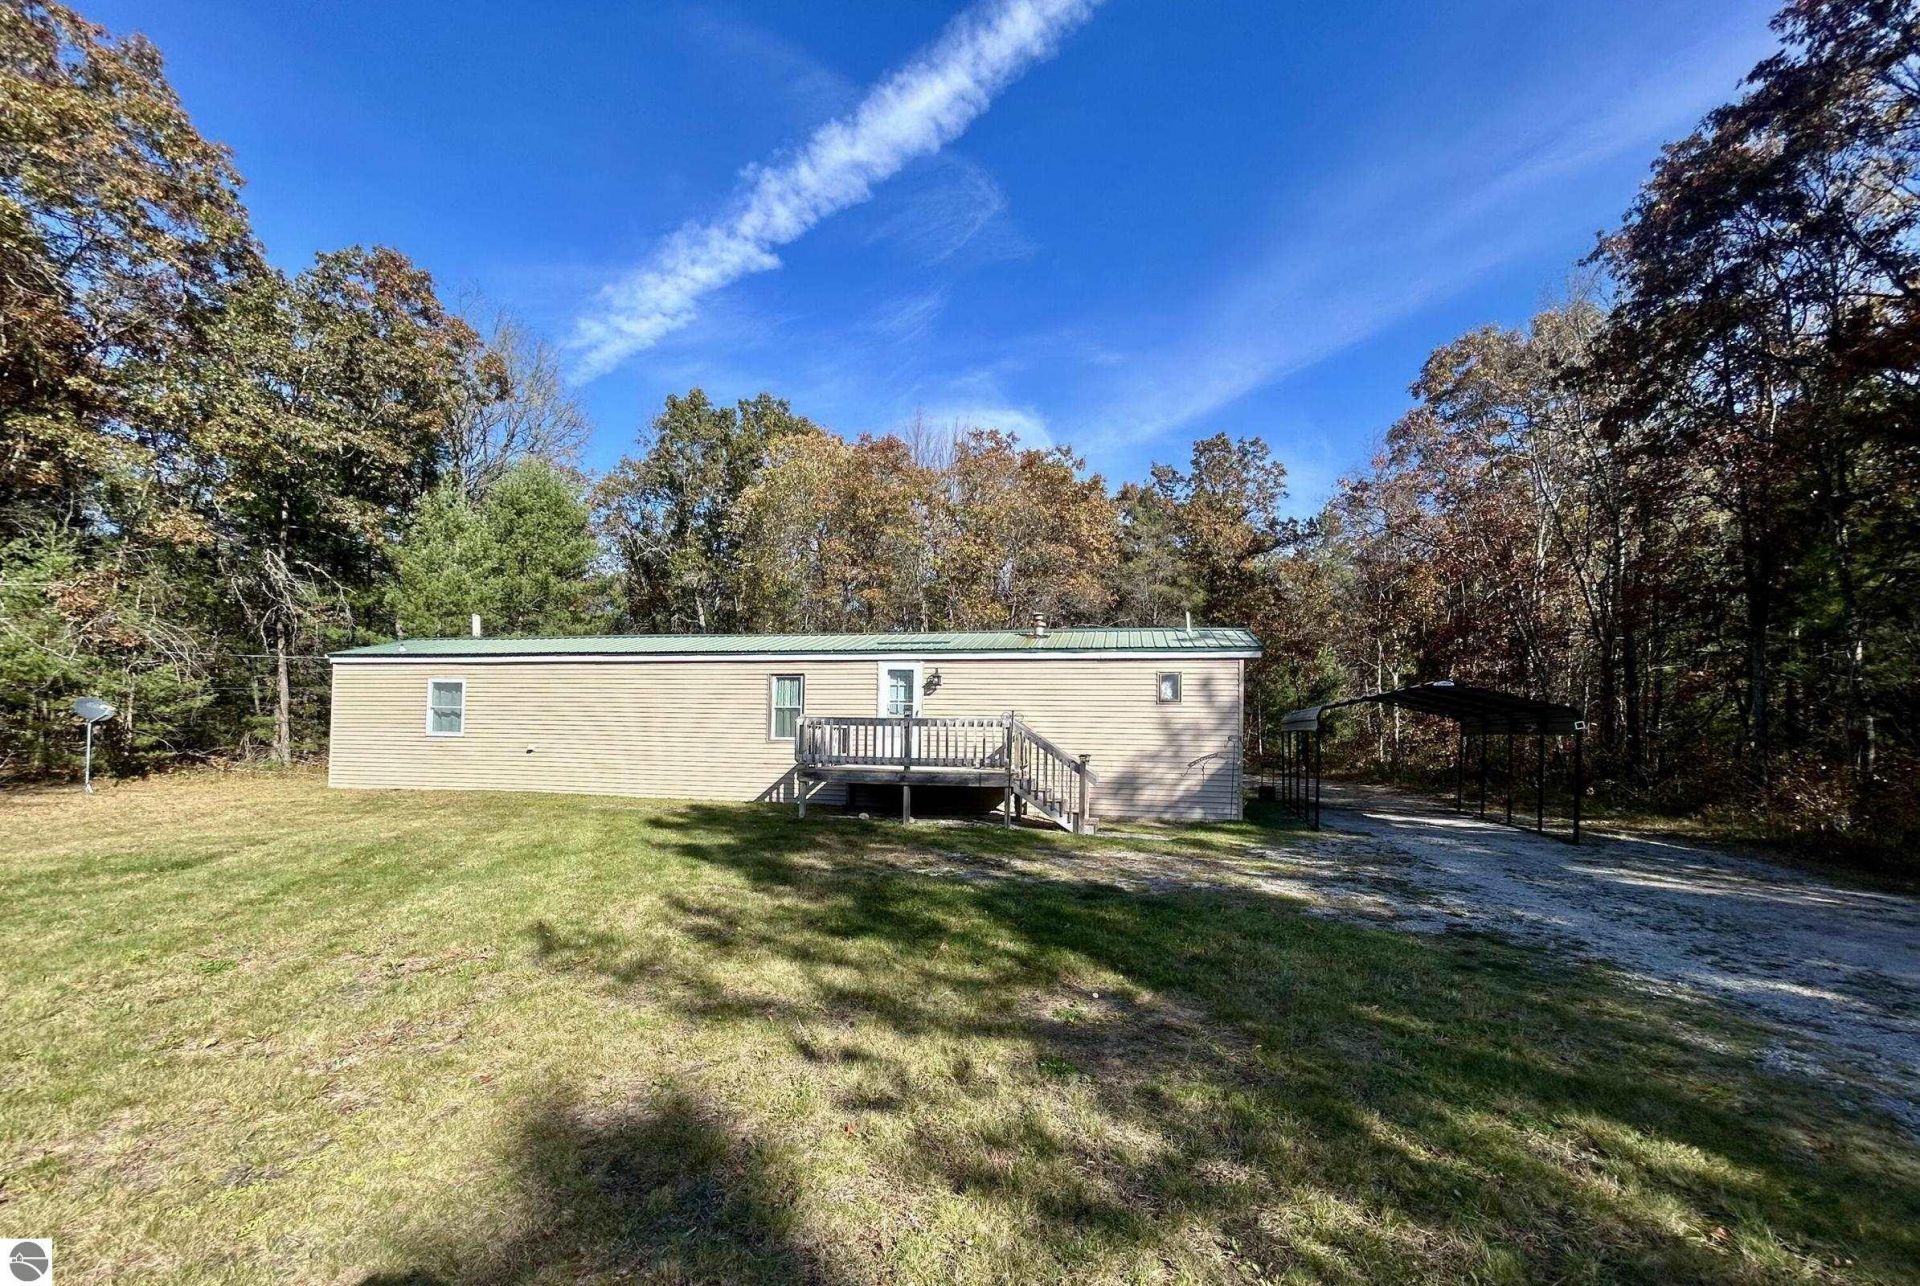
Come discover this beautifully maintained and tastefully updated 3-bedroom, 2-bath home offering the perfect blend of comfort, privacy, and convenience. Situated on 2.5 acres, this property provides plenty of room to relax and enjoy the outdoors. Numerous improvements include a durable metal roof, vinyl siding, updated windows, fresh paint, and updated flooring throughout. Step inside to find a beautifully updated kitchen and bathrooms, along with a desirable split-bedroom floor plan that offers added privacy for the spacious primary suite. Additional features include central air conditioning, a convenient carport to protect your vehicle from the elements, and a generous 12x16 storage shed with a concrete floor. With so many updates already completed, all that's left to do is move in!
Property Features
Property Type: Residential - Single Family
Basement: Crawl Space
Lot Size: 2.50 Acres
Roof Type: Metal
Year Built: 1988
Feature Descriptions
Above Ground Finished SQFT: 924
Appliance(s)/Equipment: Refrigerator, Oven/Range, Dishwasher, Washer, Blinds, Curtain Rods, Ceiling Fan, Propane Water Heater
Construction: Other
Days on Site: 1
Garage/Parking: Carport
Heating/Cooling: Forced Air, Central Air
Heating/Cooling Source: Propane
Lot: Metes and Bounds
Lot Dimensions: 323x322
Outbuilding(s): Yes
Outbuilding(s): Garden/Storage Shed
Road: Public Maintained
Sewer: Private Septic
Water: Private Well
Waterfront Type: No
Room Sizes
Primary Bedroom: 12.75x10.5 Level - Main Floor
Bedroom 2: 10.75x8 Level - Main Floor
Bedroom 3: 10x7.75 Level - Main Floor
Kitchen: 12.75x11.25 Level - Main Floor
Living Room: 14x12.75 Level - Main Floor
Local Schools
School District: Crawford Ausable School District
Listed By / Shown By
Listed By
Agency Name: COLDWELL BANKER SCHMIDT REALTORS-HL
Agency Phone: 989-366-5522
Shown By
Agent Name: Julie Childers
Agent Phone: Cell: (517) 673-1829
Agency Title: Key Realty

Estimate Your Payment
Estimated Payment
$ 646.80 per month $614.75 Principal & Interest $0.00 Property Tax (data not provided by mls) $32.05 Homeowner's Insurance
9283 Grayling Road S | MLS# 1951785
This single family home located at 9283 Grayling Road S, Roscommon, MI 48653 is currently listed for sale with an asking price of $109,900. This property was built in 1988 and has 3 bedrooms with 924 sq. ft. Grayling Road S is located in the MI subdivision within the Crawford Ausable School District school district. Search MI real estate on www.teamchildersrealty.com today.