

BEDS3
BATHS3 full
SQUARE FEET3,222
MLS#26034729
STATUSActive
PROPERTY TYPEResidential - Single Family
SUBDIVISIONGolden Ridge Sub
SCHOOLLivonia
Property Description
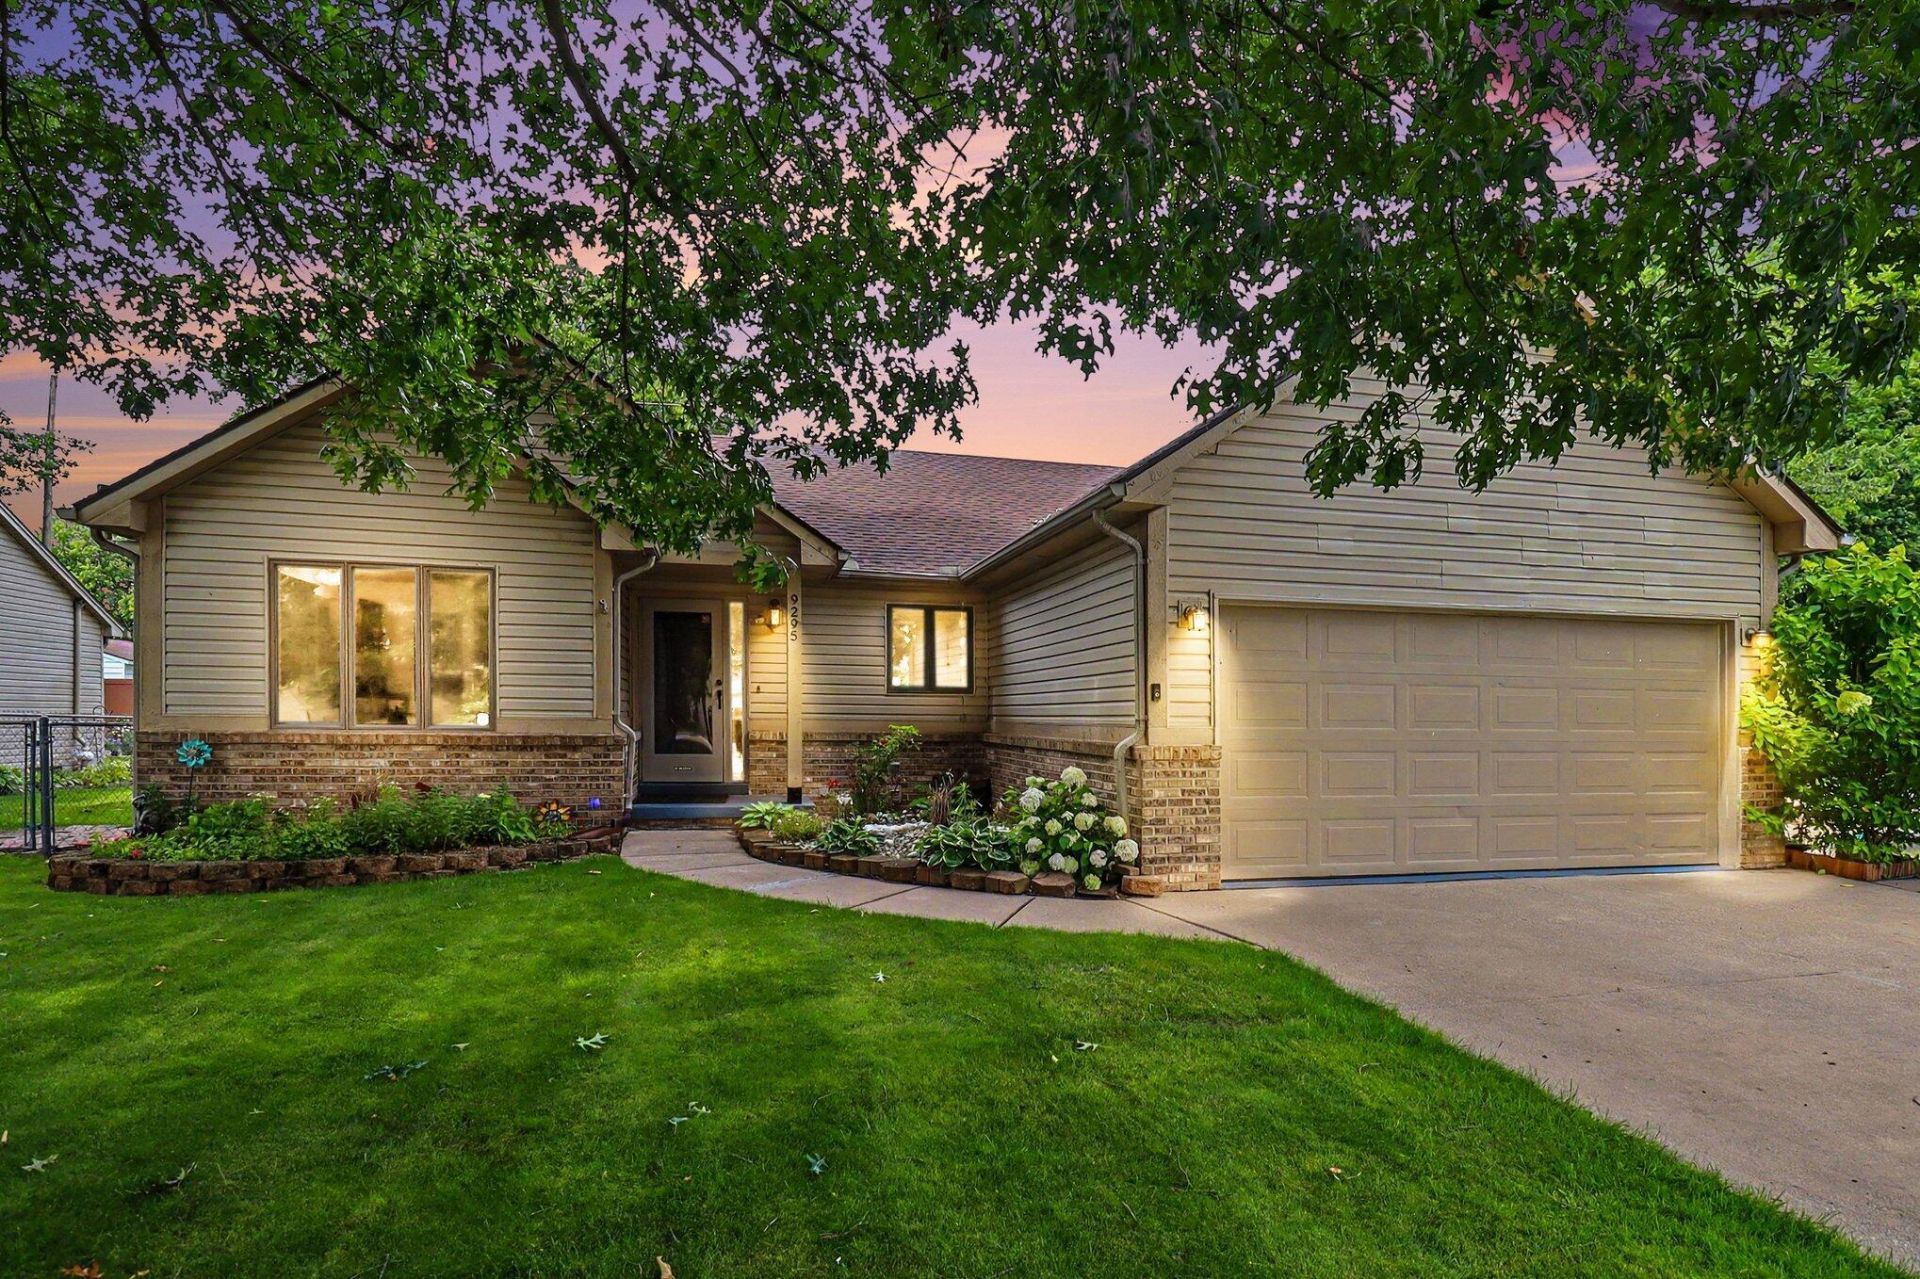
OPEN HOUSE on Saturday July 11th from 11 AM to 1 PM!! Welcome to this 3-bedroom, 3-bathroom home located in Golden Ridge Sub in Livonia, Michigan. Conveniently located near restaurants, parks, expressways, shopping. This home offers 1,611 square feet of finished living space on the main floor. This single-family home provides comfortable accommodations throughout the home including freshly painted, newer interior doors, living room with a gas fireplace, 1st floor laundry. The generous lot spans 7,841 square feet, affording ample outdoor space with a stamped concrete patio, fenced backyard and a Marygrove awning along with sprinklers. Furnace and A/C replaced in 2020, Roof 2019 and Electrical updated 2024. Partially Finished basement with a sump pump that has a radon detector, Glass block windows, storage area, bonus room with a full bathroom and walk in closet. With a two-car attached garage. All appliances stay. Livonia public schools! Dont wait make an appointment today!
Property Features
Property Type: Residential - Single Family
Basement: Full
Cooling: Central Air
Fenced: Yes
Fireplaces: 1
Garage: 2 car attached
Heating: Forced Air
Home Style: Ranch
Lot Size: 0.18 Acres
Roof Type: Asphalt, Shingle
Taxes: $4,062
Year Built: 1995
Feature Descriptions
Appliances: Built-In Electric Oven, Dishwasher, Disposal, Dryer, Microwave, Refrigerator, Washer
Days on Site: 7
Exterior: Brick, Vinyl Siding
Fencing: Fenced Back
Fireplace: Gas Log, Living Room
Fireplace Y/N: Yes
Interior: Ceiling Fan(s), Garage Door Opener, Pantry
Laundry: Laundry Room, Main Level
Lot: Level, Sidewalk
Lot Dimensions: 70x110.40
Parcel Number: 46-124-01-0300-002
Parking: Garage Faces Front, Garage Door Opener, Attached
Patio/Porch: Patio
Road Surface: Paved
Rooms Total: 13
Sewer: Public
Sub Type: Single Family Residence
Water: Public
Window: Insulated Windows, Window Treatments
Local Schools
High School: Churchill High School
Middle School: Frost Middle School
Elementary School: Johnson Upper Elementary School
School District: Livonia
Listed By / Shown By
Listed By
Agency Name: Remerica United Realty
Agent Name: Debra DeAngelo
Agency Phone: 248-344-1800

Shown By
Agent Name: Julie Childers
Agent Phone: Cell: (517) 673-1829
Agency Title: Key Realty
 | The property comes from the Member MLS's of the Michigan Regional Information Center, LLC (MichRIC). Copyright 2026 Michigan Regional Information Center, LLC (MichRIC). All rights reserved. Information deemed reliable, but not guaranteed. Data Last Updated 07/17/2026. |
Estimate Your Payment
Estimated Payment
$ 2,692.06 per month $2,236.93 Principal & Interest $338.50 Property Tax $116.64 Homeowner's Insurance
9295 Stonehouse Avenue | MLS# 26034729
This single family home located at 9295 Stonehouse Avenue, Livonia, MI 48150 is currently listed for sale with an asking price of $399,900. This property was built in 1995 and has 3 bedrooms and 3 full baths with 3222 sq. ft. Stonehouse Avenue is located in the Golden Ridge Sub subdivision within the Livonia school district. Search Golden Ridge Sub real estate on www.teamchildersrealty.com today.