

BEDS5
BATHS3 full
SQUARE FEET2,496
MLS#201843173
STATUSActive w/Contingencies
PROPERTY TYPEResidential -
SUBDIVISIONT29N R3W
SCHOOLGaylord
Property Description
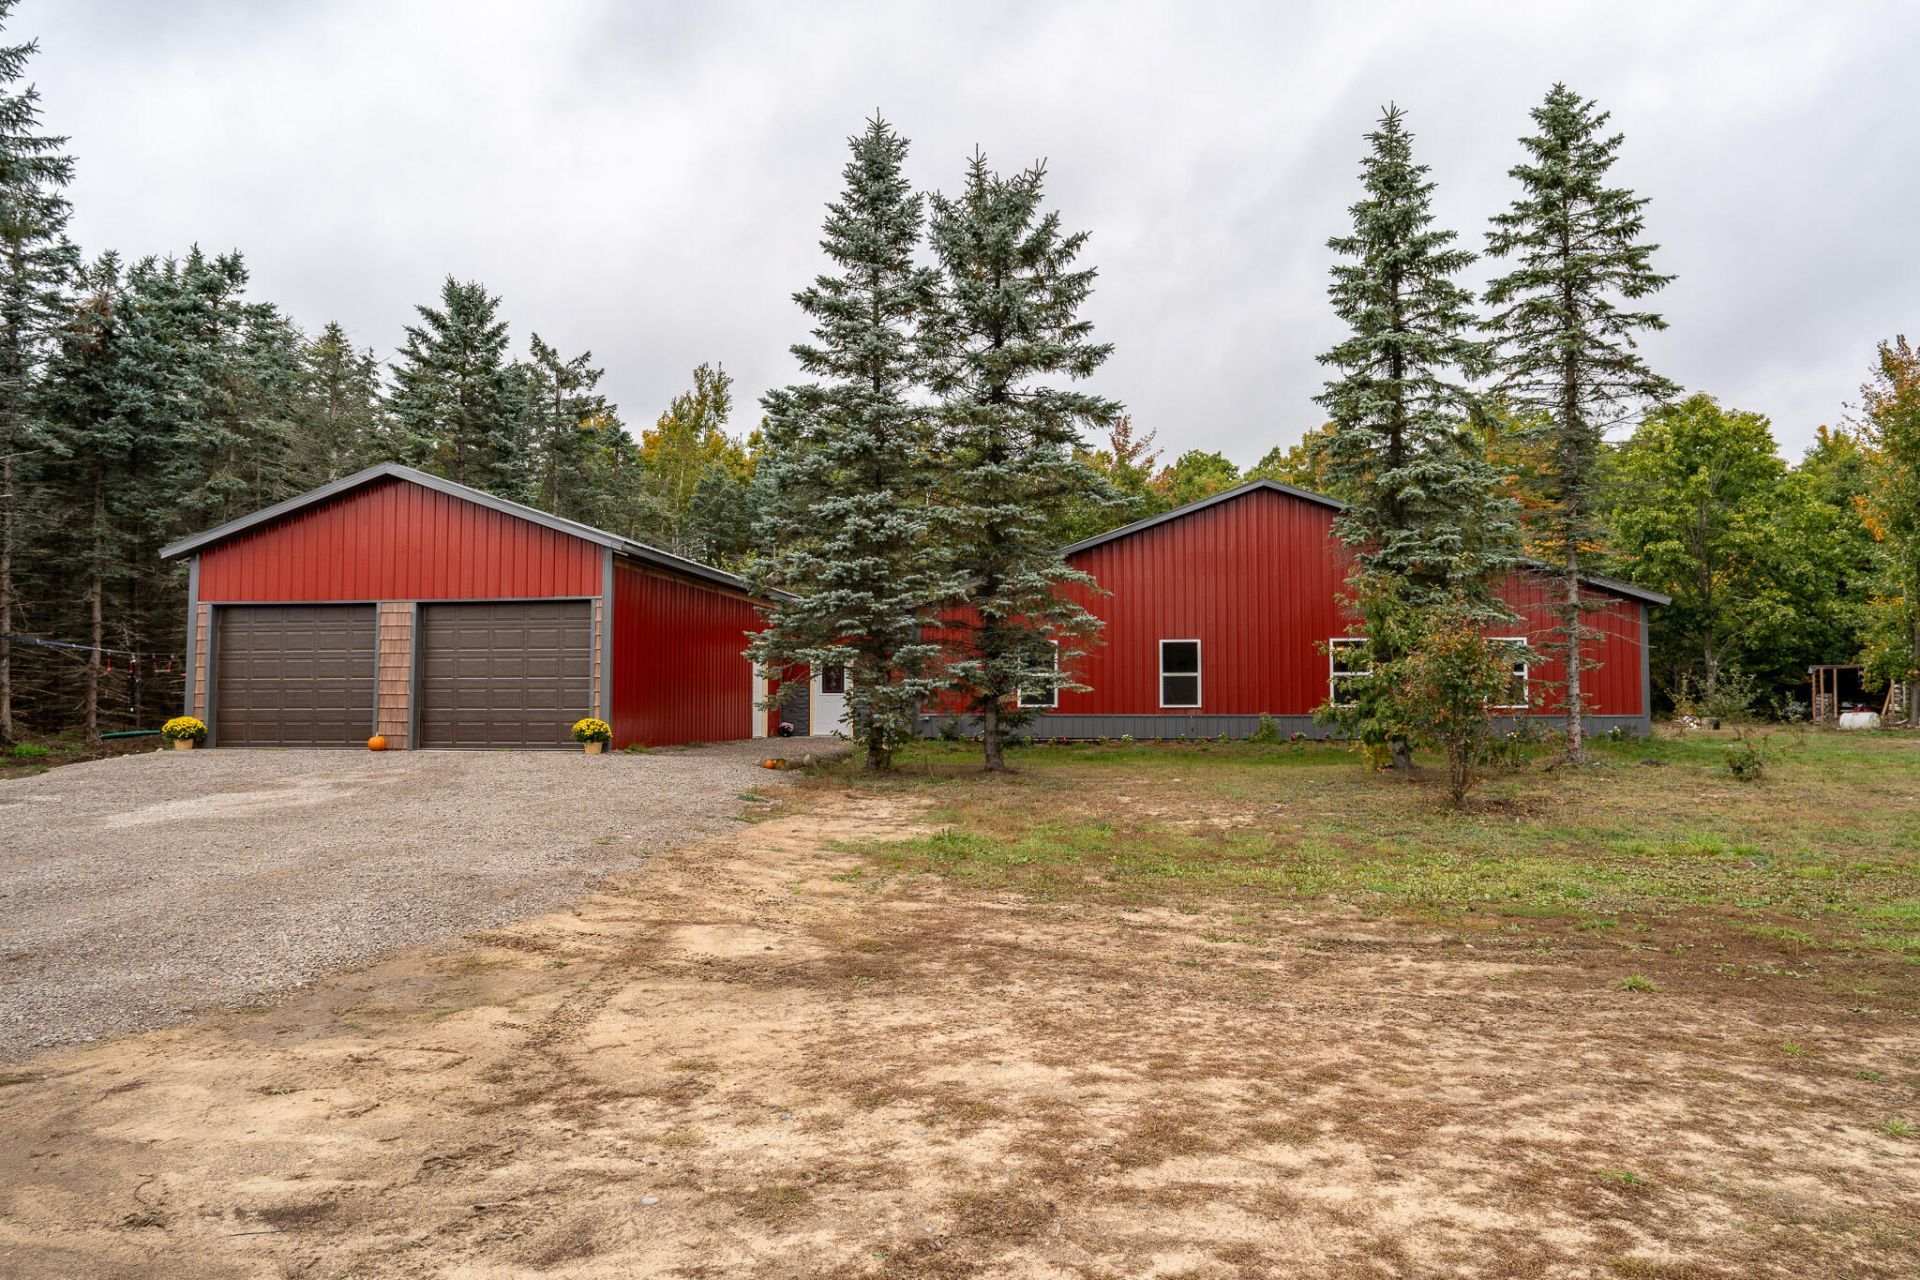
Built in 2023, this 5-bedroom, 3-bath barndominium sits on 23.2 wooded acres. Pole barn construction on a slab foundation and radiant in-floor heat throughout provide durability and comfort. The spacious great room features impressive 14-ft ceilings, open living space and a woodstove for supplemental heat. Two separate bedroom suites offer private bathrooms. An attached pole barn garage and an additional pole barn provide abundant storage and enclosed parking. Relax on the covered back porch overlooking the expansive wooded property, offering plenty of room to enjoy the outdoors and make the property your own.
Property Features
Property Type: Residential -
Garage: 4 car attached
Heating: Propane, Radiant Floor, Wood, Wood Stove
Lot Size: 23.20 Acres
Year Built: 2023
Amenities
Ceiling Fan
Vaulted Ceiling(s)
Walk-In Closet(s)
1st Flr Primary Bdrm
Split Bdrm Flr Plan
Vaulted Ceilings
Walk - In Closet
Wood Stove
1st Flr Primary Bdrm
Split Bdrm Flr Plan
Deck
Garden Area
Hunting Prop
Landscaped
Natural
Pole Building
Adj State/Federal Ld
Feature Descriptions
Additional Rooms: Exercise Room, Mud Room, Workshop
Appliances: Dishwasher, Dryer, Microwave, Refrigerator, Range/Oven, Washer
Date active: 2026-10-05
Days on Site: 15
Exterior: Aluminum
Financing Available: Cash, Conventional Mortgage, FHA, USDA/RD, VA
Foundation: Slab
Heating Y/N: Yes
Laundry: Main Level
Lot Dimensions: 23.20 Acres
Parcel Number: 090-019-100-020-08
Road Surface: Paved, Maintained
Sewer: Septic Tank
SQFT Above Grade: 2496
Water: Well
Room Sizes
Bathroom 1: 9 X 6.8 Level - 1st
Bathroom 2: 13.2 X 5.7 Level - 1st
Bathroom 3: 9 X 5.7 Level - 1st
Bedroom 1: 14.5 X 13 Level - 1st
Bedroom 2: 14.5 X 13 Level - 1st
Bedroom 3: 13.2 X 11.3 Level - 1st
Bedroom 4: 13.2 X 11.3 Level - 1st
Dining Room: Combo Level - 1st
Kitchen: 15 X 11 Level - 1st
Living Room: 29.10 X 24 Level - 1st
Other Room 1: 13.2 X 11.3 Level - 1st
Other Room 2: 13.2 X 7 Level - 1st
Utility Room: 6.11 X 6 Level - 1st
Local Schools
School District: Gaylord
Listed By / Shown By
Listed By
Agency Name: The TEAM Real Estate Group
Agency Phone: 989-732-6500
Shown By
Agent Name: Julie Childers
Agent Phone: Cell: (517) 673-1829
Agency Title: Key Realty

Estimate Your Payment
Estimated Payment
$ 2,648.42 per month $2,517.17 Principal & Interest $0.00 Property Tax (data not provided by mls) $131.25 Homeowner's Insurance
9301 Passenheim Road | MLS# 201843173
This home located at 9301 Passenheim Road, Gaylord, MI 49735 is currently listed for sale with an asking price of $450,000. This property was built in 2023 and has 5 bedrooms and 3 full baths with 2496 sq. ft. Passenheim Road is located in the T29N R3W subdivision within the Gaylord school district. Search T29N R3W real estate on www.teamchildersrealty.com today.