

BEDS3
BATHS2 full
SQUARE FEET2,130
MLS#26054001
STATUSActive
PROPERTY TYPEResidential - Single Family
SUBDIVISIONHighland Park
SCHOOLGull Lake
Property Description
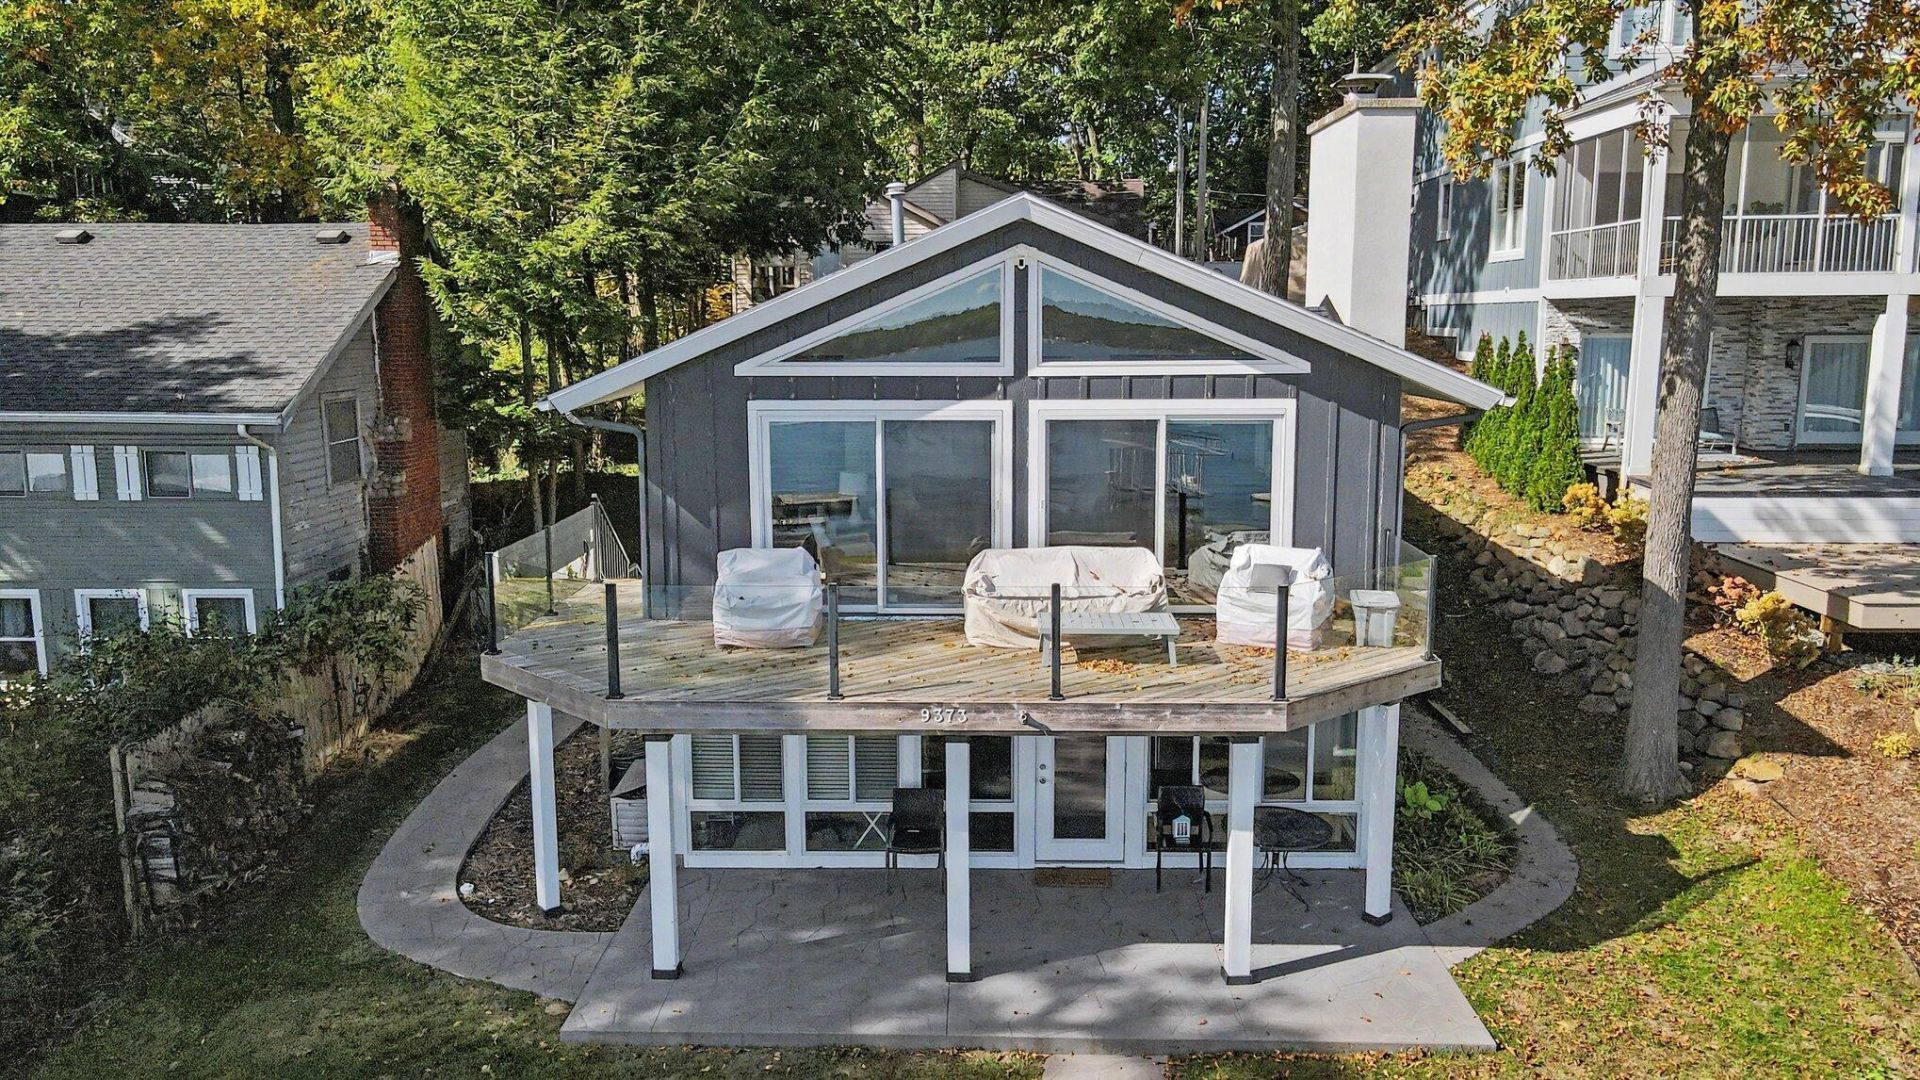
GULL LAKE?63 FEET OF SANDY FRONTAGE! A 3-bedroom, 2-bath main home with 2,130 sq ft PLUS a separate 1-bedroom, 1-bath guest cottage?offering a combined 4 bedrooms and 3 full baths in an exceptional waterfront setting with sweeping elevated lake views! Extensively updated just a year ago with siding, windows, flooring, bathrooms, and a refreshed lower level, this contemporary ranch walkout blends distinctive character with inviting spaces. Cathedral ceilings, a fieldstone fireplace, built-in bookcases, and a lakeside wall of glass anchor the spacious living room. The kitchen features a skylight and snack bar and opens to the dining area. A main-floor primary suite offers an updated bath and walk-in closet. The walkout level includes two bedrooms, an updated full bath, family room, laundry, and office. The charming guest cottage features its own kitchen, bedroom, full bath, and lake-view living room?ideal for hosting family and friends. A 3+ car garage with workshop space and parking
Property Features
Property Type: Residential - Single Family
Basement: Walk-Out Access
Cooling: Central Air
Fireplaces: 1
Garage: 3 car attached
Heating: Forced Air
Home Style: Traditional
Lot Size: 0.29 Acres
Roof Type: Shingle
Taxes: $21,626
Year Built: 1979
Feature Descriptions
Appliances: Dishwasher, Dryer, Microwave, Oven, Range, Refrigerator, Washer, Water Softener Owned
Days on Site: 11
Exterior: HardiPlank Type
Fireplace: Living Room
Fireplace Y/N: Yes
Flooring: Carpet, Ceramic Tile, Laminate, Tile, Wood
Interior: Ceiling Fan(s), Broadband, Garage Door Opener, Guest Quarters, Eat-in Kitchen
Lake Name: Gull Lake
Laundry: In Kitchen, Laundry Room, Lower Level, Washer Hookup
Lot Dimensions: 50X206X51X196 + 64X32X64X33
Parcel Number: 03-12-430-301
Parking: Garage Door Opener, Detached, Attached
Patio/Porch: Covered, Deck, Patio
Road Surface: Paved
Rooms Total: 6
Sewer: Public
Structures: Guest House
Sub Type: Single Family Residence
Utilities: Natural Gas Connected, Cable Connected, High-Speed Internet
Water: Well
Waterfront: Lake
Window: Insulated Windows, Window Treatments
Local Schools
High School: Gull Lake High School
Middle School: Thomas M Ryan Intermediate School
Elementary School: Richland Elementary School
School District: Gull Lake
Listed By / Shown By
Listed By
Agency Name: Berkshire Hathaway HomeServices MI
Agent Name: Bill Sikkema
Agency Phone: 269-629-7653

Shown By
Agent Name: Julie Childers
Agent Phone: Cell: (517) 673-1829
Agency Title: Key Realty
 | The property comes from the Member MLS's of the Michigan Regional Information Center, LLC (MichRIC). Copyright 2026 Michigan Regional Information Center, LLC (MichRIC). All rights reserved. Information deemed reliable, but not guaranteed. Data Last Updated 10/20/2026. |
Estimate Your Payment
Estimated Payment
$ 14,132.04 per month $11,718.84 Principal & Interest $1,802.17 Property Tax $611.04 Homeowner's Insurance
9373 Fraulin Drive | MLS# 26054001
This single family home located at 9373 Fraulin Drive, Richland, MI 49083 is currently listed for sale with an asking price of $2,095,000. This property was built in 1979 and has 3 bedrooms and 2 full baths with 2130 sq. ft. Fraulin Drive is located in the Highland Park subdivision within the Gull Lake school district. Search Highland Park real estate on www.teamchildersrealty.com today.