

BEDS4
BATHS2 full
SQUARE FEET1,933
MLS#26033198
STATUSPending
PROPERTY TYPEResidential - Single Family
SCHOOLMaple Valley
Property Description
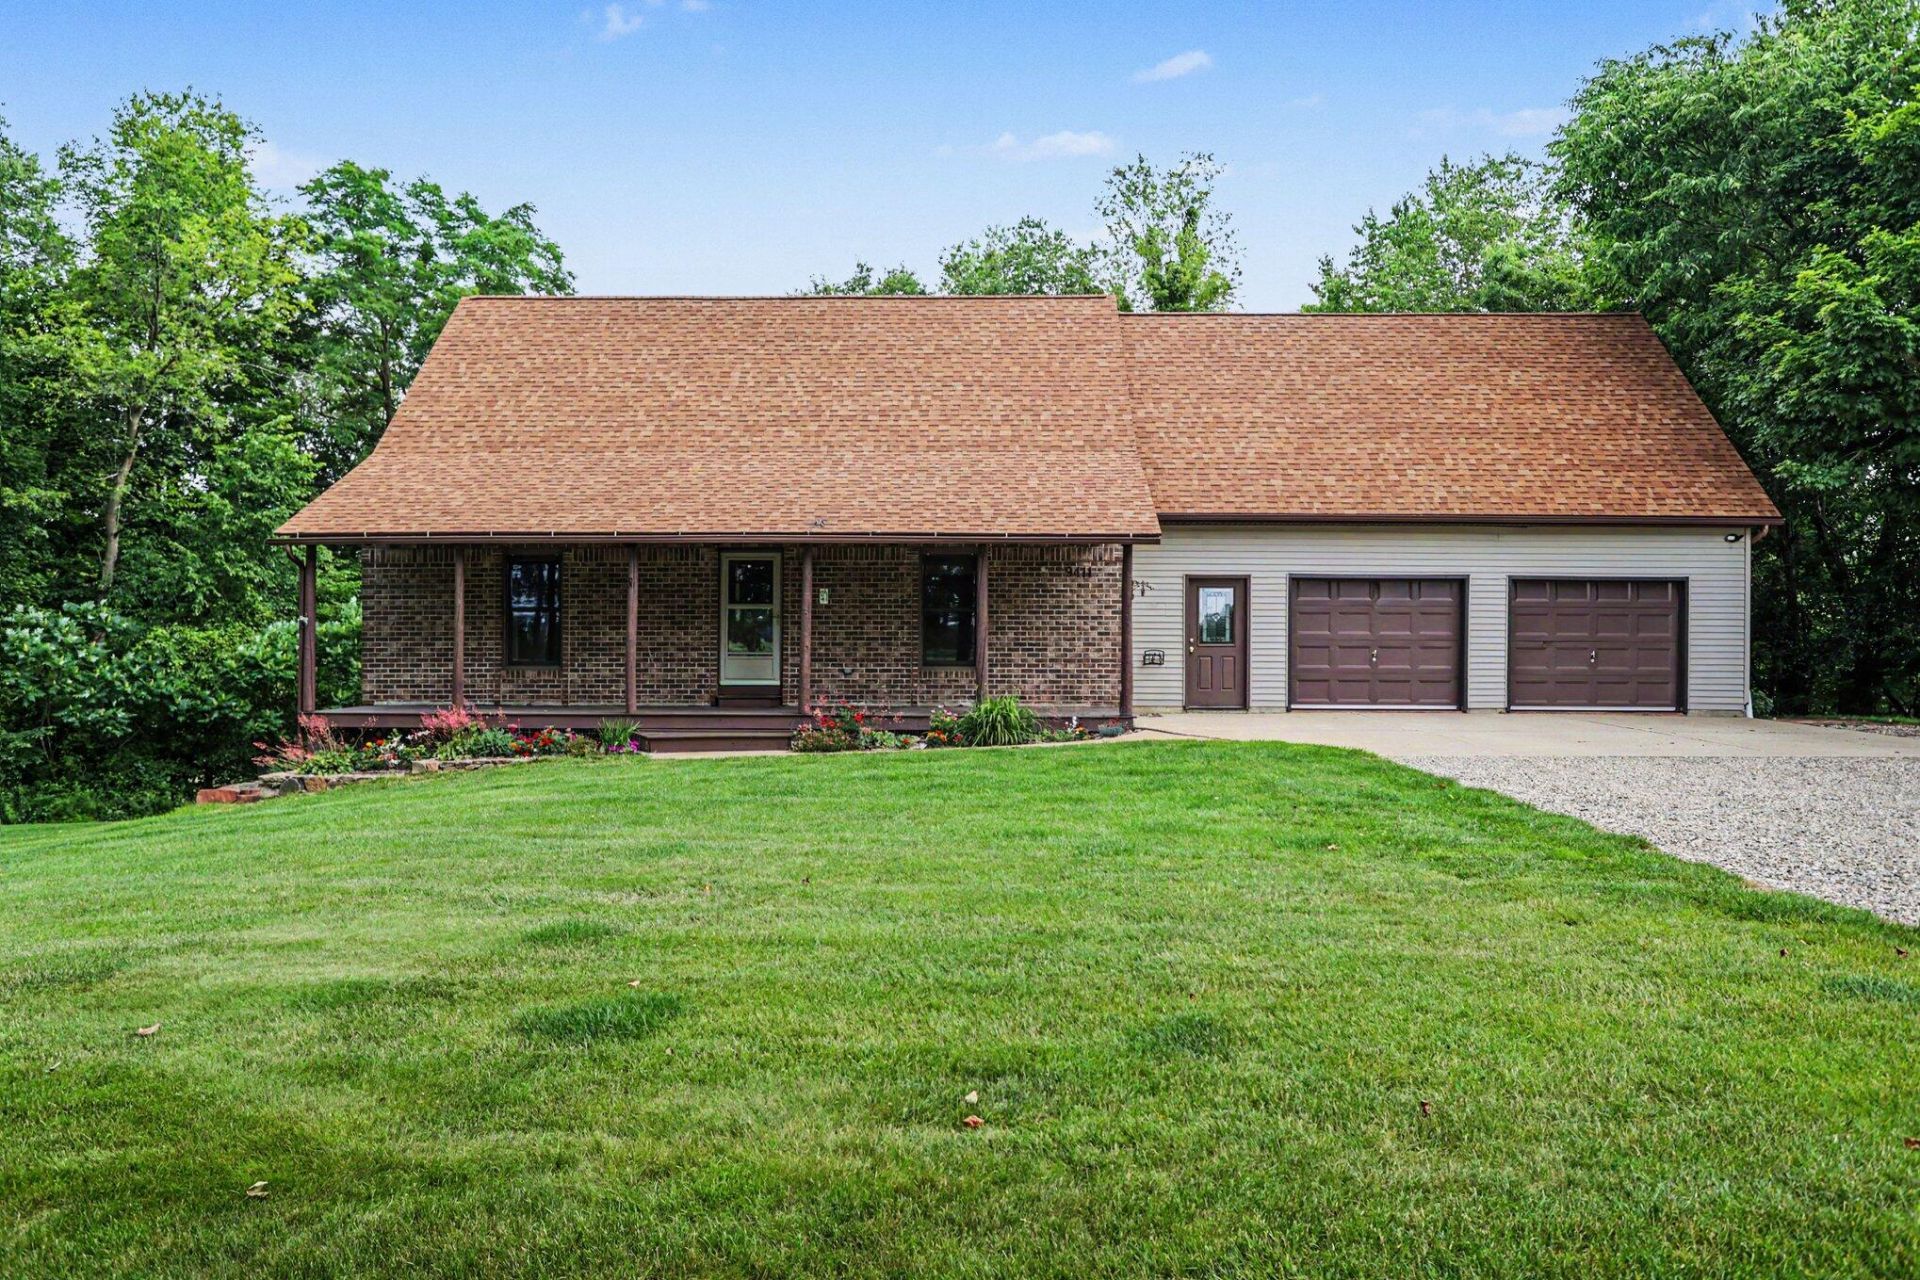
Enjoy the perfect blend of comfort, privacy, and natural beauty in this spacious 3 bedroom, 2 bath home on 26 acres. The property has two spring-fed ponds that drain into Quaker Brook along with 1.5 miles of maintained trails, creating an ideal habitat for waterfowl, turkey, and deer. The kitchen features Corian countertops, distressed oak cabinetry, and hickory flooring. The main-level bedroom features Andersen french doors that open onto the back deck. Upstairs bedrooms offer beautiful views of the surrounding property. The unfinished basement is already plumbed for an additional bathroom, offering excellent potential for future expansion. Additional features include a 25 x 25 heated and insulated garage with LP heat, providing excellent space for vehicles, or a workshop. Above the garage is a 25 x 25 loft for storage. Outdoor living is exceptional with a welcoming covered front porch accented by flower beds,and a large rear deck with a partially covered area--perfect for relaxing or entertaining. This home offers peace and quiet all within 30 minutes from Battle Creek and 40 Minutes from Lansing.
Property Features
Property Type: Residential - Single Family
Basement: Walk-Out Access
Cooling: Central Air
Garage: 2 car attached
Heating: Forced Air
Home Style: Traditional
Lot Size: 26.00 Acres
Roof Type: Composition, Shingle
Taxes: $2,383
Year Built: 1993
Feature Descriptions
Appliances: Dishwasher, Dryer, Microwave, Oven, Refrigerator, Washer, Water Softener Owned
Days on Site: 112
Exterior: Brick, Vinyl Siding
Flooring: Carpet, Laminate, Wood
Laundry: Main Level
Lot: Recreational, Wooded, Wetland Area
Lot Dimensions: 801x1389
Parcel Number: 10-026-055-00
Parking: Attached
Patio/Porch: Covered, Deck
Road Surface: Unimproved
Rooms Total: 7
Sewer: Septic Tank
Structures: Barn(s)
Sub Type: Single Family Residence
Utilities: High-Speed Internet
Water: Well
Wooded: Yes
Local Schools
School District: Maple Valley
Listed By / Shown By
Listed By
Agency Name: Berkshire Hathaway HomeServices MI
Agent Name: Tom Clancy
Agency Phone: 269-629-4186

Shown By
Agent Name: Julie Childers
Agent Phone: Cell: (517) 673-1829
Agency Title: Key Realty
 | The property comes from the Member MLS's of the Michigan Regional Information Center, LLC (MichRIC). Copyright 2026 Michigan Regional Information Center, LLC (MichRIC). All rights reserved. Information deemed reliable, but not guaranteed. Data Last Updated 10/21/2026. |
Estimate Your Payment
Estimated Payment
$ 3,434.96 per month $3,075.98 Principal & Interest $198.58 Property Tax $160.39 Homeowner's Insurance
9411 Evart Road | MLS# 26033198
This single family home located at 9411 Evart Road, Nashville, MI 49073 is currently listed for sale with an asking price of $549,900. This property was built in 1993 and has 4 bedrooms and 2 full baths with 1933 sq. ft. Evart Road is located within the Maple Valley school district. Search Nashville real estate on www.teamchildersrealty.com today.