

BEDS4
BATHS3
SQUARE FEET3,453
MLS#1947527
STATUSActive U/C Taking Backups
PROPERTY TYPEResidential - Single Family
SUBDIVISIONMI
SCHOOLElk Rapids Schools
Property Description
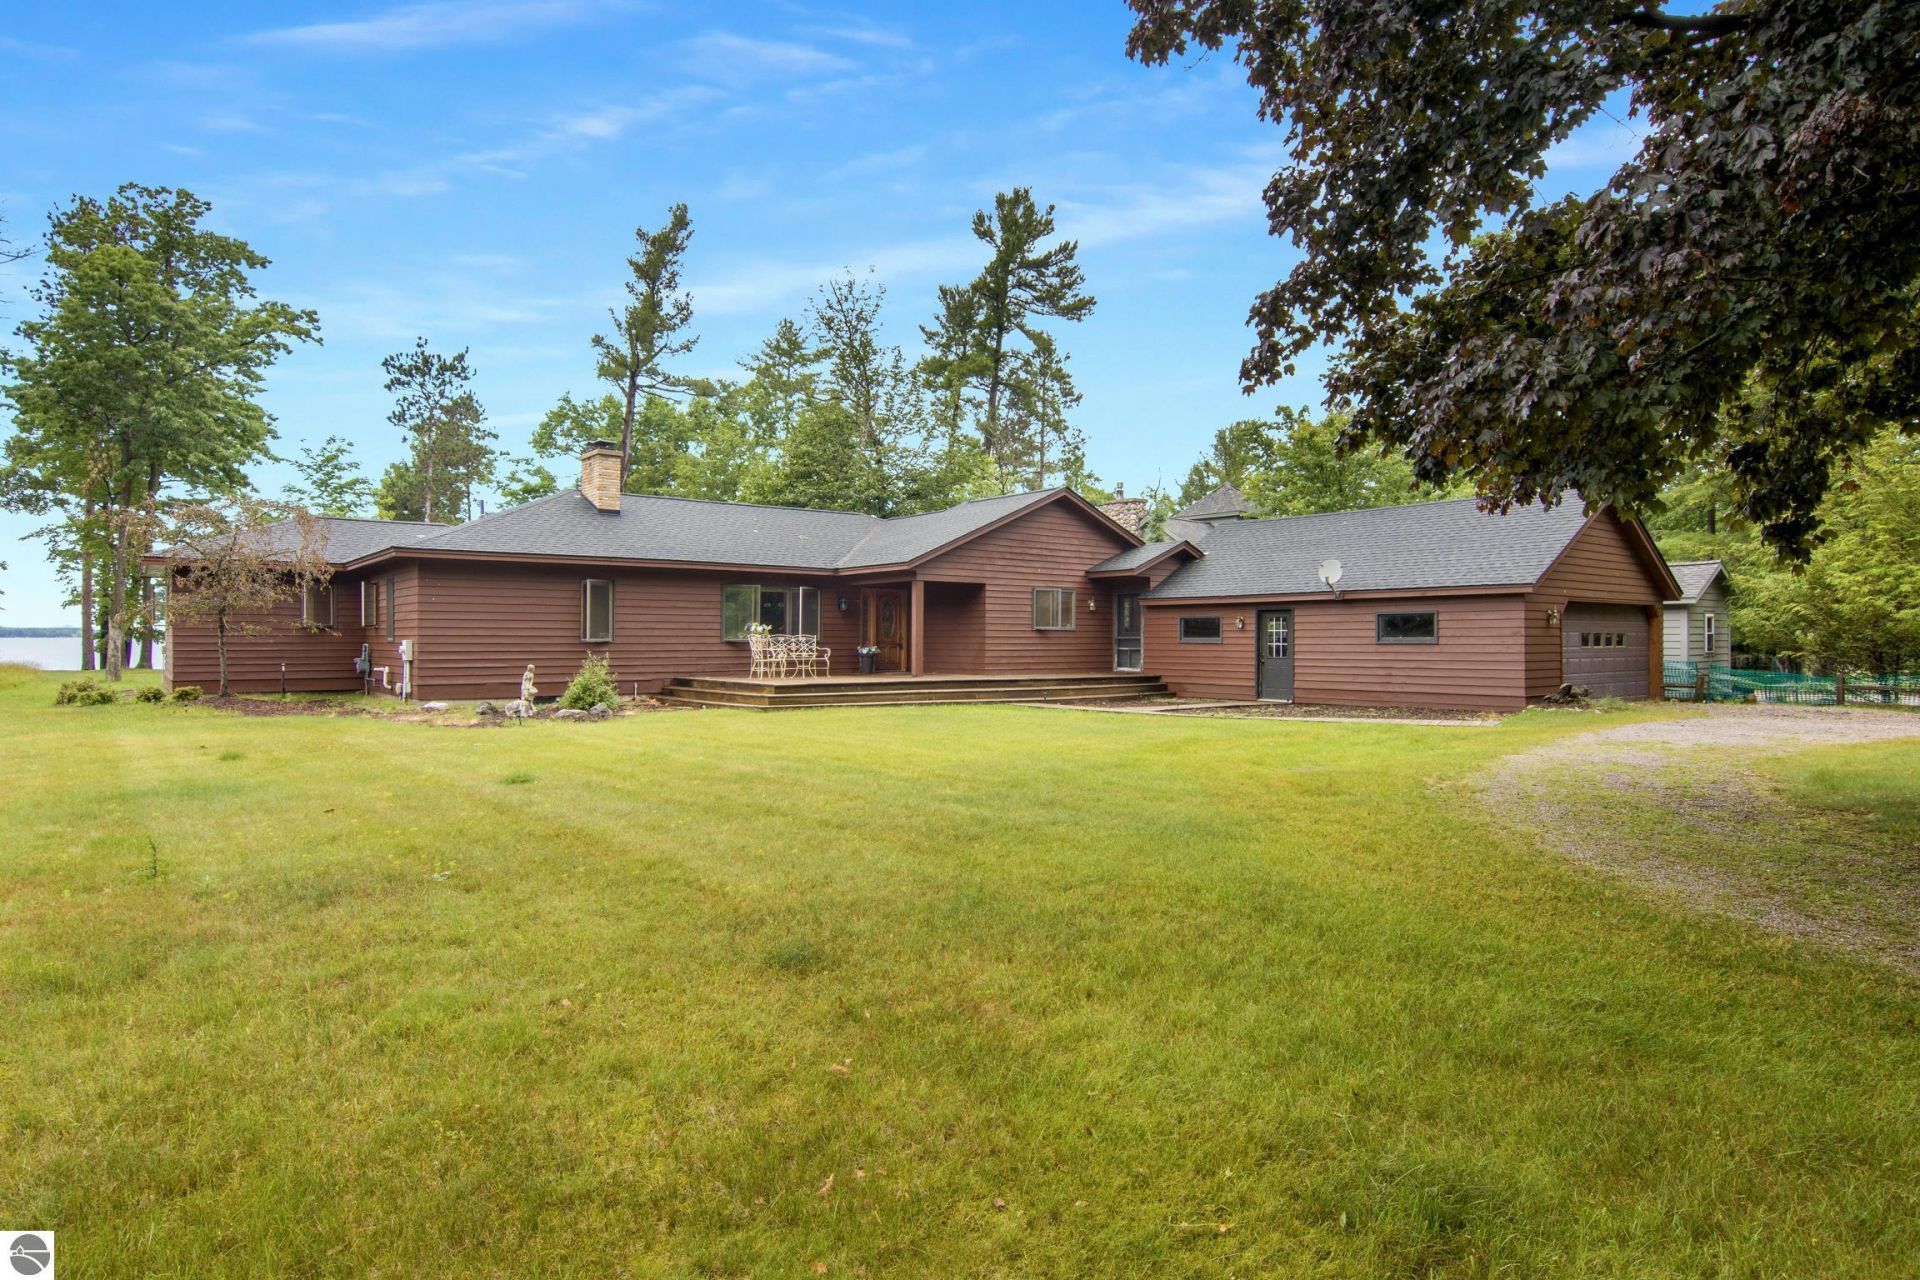
Discover a stunning and truly private waterfront retreat on beautiful Elk Lake. With 100 feet of pristine, sandy-bottom shoreline and a rare grass dock featuring a covered boat station, this exceptional property has been cherished by the same family for 70 years???now ready to welcome its next stewards. Step back into timeless rustic charm in this spacious 4-bedroom, 3-bath ranch. The primary suite offers comfort and convenience with a whirlpool tub and zero-entry shower. The inviting living room showcases classic knotty pine interiors, vaulted ceilings, skylights, and a brick wood-burning fireplace ??? picturesque views of the landscaped grounds and west-facing waterfront for unforgettable sunsets. The centrally located kitchen serves as the heart of the home, complete with double ovens, skylights, and an adjoining wet bar perfect for entertaining. The partially finished lower level provides flexible space ready to tailor to your needs. A two-car-plus garage offers ample room for vehicles, lake gear, and watercraft storage.
Property Features
Property Type: Residential - Single Family
Basement: Full, Block, Entrance Outside, Finished Rooms, Unfinished, Entrance Inside
Home Style: Ranch, 1 Story, Ranch, 1 Story
Lot Size: 0.83 Acres
Roof Type: Asphalt
Year Built: 1954
Feature Descriptions
Above Ground Finished SQFT: 2203
Appliance(s)/Equipment: Refrigerator, Oven/Range, Dishwasher, Microwave, Water Softener Owned, Washer, Dryer, Freezer, Exhaust Fan, Blinds, Electric Water Heater, Smoke Alarms(s)
Body of Water: Elk Lake
Construction: Frame
Days on Site: 13
Exterior: Sprinkler System, Deck, Sidewalk, Landscaped, Porch
Garage/Parking: Attached, Door Opener, Concrete Floors
Heating/Cooling: Forced Air
Heating/Cooling Source: Natural Gas
Interior: Jetted Tub, Skylights, Built-In Bookcase, Bay Window(s), Foyer Entrance, Wet Bar, Mud Room, Great Room, Game Room, Vaulted Ceilings
Lot: Subdivision
Lot Dimensions: 100 x 365
Outbuilding(s): Yes
Outbuilding(s): Boat House
Road: Public Maintained, Blacktop
Sewer: Private Septic
Water: Private Well
Water Features: Priv Frontage (Wtr Side), Inland Lake, All Sports, Water View, Public Lake, Sandy Shoreline
Waterfront Footage: 100
Waterfront Type: Yes
Year Remodeled: 1990
Room Sizes
Primary Bedroom: 17.9x13.8 Level - Main Floor
Bedroom 2: 11.8x13 Level - Main Floor
Bedroom 3: 9x10 Level - Main Floor
Bedroom 4: 19.9x10.4 Level - Main Floor
Dining Room: 9.11x9.6 Level - Main Floor
Family Room: 26.8x26.3 Level - Lower Floor
Kitchen: 12x12.8 Level - Main Floor
Living Room: 26x15 Level - Main Floor
Local Schools
School District: Elk Rapids Schools
Listed By / Shown By
Listed By
Agency Name: REO - Elk Rapids-101308
Agency Phone: 231-264-6604
Shown By
Agent Name: Julie Childers
Agent Phone: Cell: (517) 673-1829
Agency Title: Key Realty

Estimate Your Payment
Estimated Payment
$ 12,359.30 per month $11,746.80 Principal & Interest $0.00 Property Tax (data not provided by mls) $612.50 Homeowner's Insurance
9421 Fairview Avenue | MLS# 1947527
This single family home located at 9421 Fairview Avenue, Williamsburg, MI 49690 is currently listed for sale with an asking price of $2,100,000. This property was built in 1954 and has 4 bedrooms with 3453 sq. ft. Fairview Avenue is located in the MI subdivision within the Elk Rapids Schools school district. Search MI real estate on www.teamchildersrealty.com today.