

BEDS4
BATHS3 full
SQUARE FEET2,264
MLS#26034837
STATUSPending
PROPERTY TYPEResidential - Single Family
SCHOOLThornapple Kellogg
Property Description
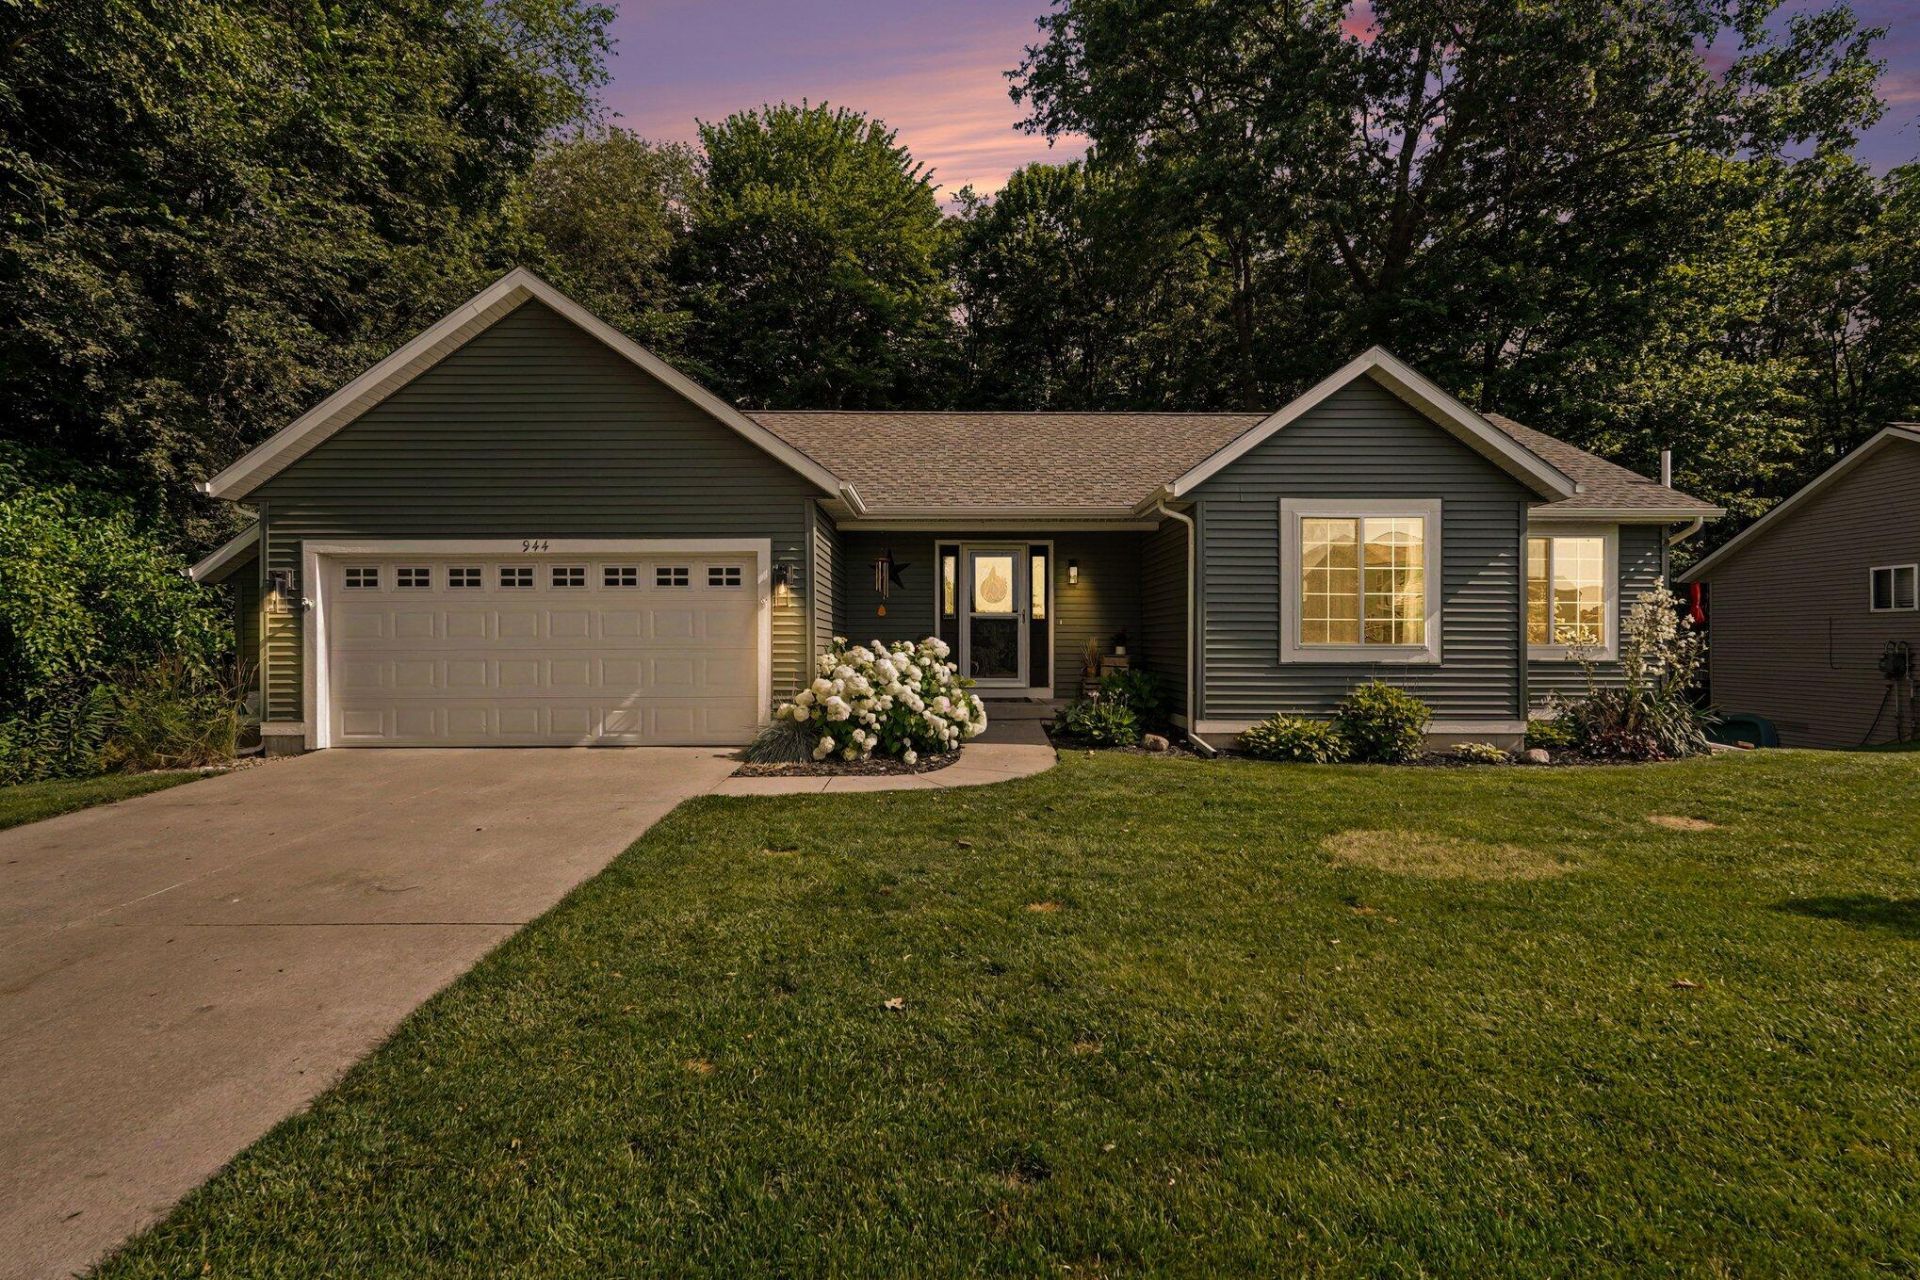
OPEN HOUSE FRIDAY 7/10 5-7PM. Beautifully updated 4 bed 3 full bath ranch home originally build by Bouma Building. Perfectly situated as the last house on a dead end street, with a fenced in yard and views of the woods behind. Just around the corner is Wildwood Trails, great for any hiking, biking, or outdoor recreation. Outside the roof and siding were replaced in 23, with the deck and stairs being added in 24. Inside the beautiful kitchen was redone in 22, complete with quartz countertops, and new flooring throughout the rest of the open floor plan. Downstairs you will find the finished walkout basement, which includes the 4th bedroom, full bath, and plenty of storage. The large rec room recently got a facelift with a cozy built in entertainment center, complete with bookshelves and an electric fireplace. Radon remediation was done in 22 for total peace of mind, and shed was added for any additional storage needs.
Property Features
Property Type: Residential - Single Family
Basement: Full, Walk-Out Access
Cooling: Central Air
Garage: 2 car attached
Heating: Forced Air
Home Style: Ranch
Lot Size: 0.30 Acres
Roof Type: Shingle
Taxes: $7,032
Year Built: 2007
Feature Descriptions
Appliances: Dishwasher, Disposal, Dryer, Microwave, Oven, Refrigerator, Washer, Water Softener Owned
Days on Site: 7
Exterior: Vinyl Siding
Fireplace: Recreation Room
Interior: Ceiling Fan(s), Garage Door Opener, Pantry
Laundry: Gas Dryer Hookup, Laundry Room, Main Level
Lot Dimensions: 88 x 150 x 88 x 150
Parcel Number: 41-135-055-00
Parking: Garage Faces Front, Garage Door Opener, Attached
Patio/Porch: Covered, Deck, Porch(es)
Road Surface: Paved
Rooms Total: 8
Sewer: Public
Structures: Shed(s)
Sub Type: Single Family Residence
Utilities: Natural Gas Connected
Water: Public
Local Schools
School District: Thornapple Kellogg
Listed By / Shown By
Listed By
Agency Name: Miller Real Estate
Agent Name: Faith Carpenter
Agency Phone: 269-945-5182

Shown By
Agent Name: Julie Childers
Agent Phone: Cell: (517) 673-1829
Agency Title: Key Realty
 | The property comes from the Member MLS's of the Michigan Regional Information Center, LLC (MichRIC). Copyright 2026 Michigan Regional Information Center, LLC (MichRIC). All rights reserved. Information deemed reliable, but not guaranteed. Data Last Updated 07/17/2026. |
Estimate Your Payment
Estimated Payment
$ 2,880.71 per month $2,180.99 Principal & Interest $586.00 Property Tax $113.72 Homeowner's Insurance
944 Oak Brook Court | MLS# 26034837
This single family home located at 944 Oak Brook Court, Middleville, MI 49333 is currently listed for sale with an asking price of $389,900. This property was built in 2007 and has 4 bedrooms and 3 full baths with 2264 sq. ft. Oak Brook Court is located within the Thornapple Kellogg school district. Search Middleville real estate on www.teamchildersrealty.com today.