

BEDS3
BATHS1 full
SQUARE FEET1,609
MLS#299538
STATUSActive Under Contract
PROPERTY TYPEResidential - Single Family
Property Description
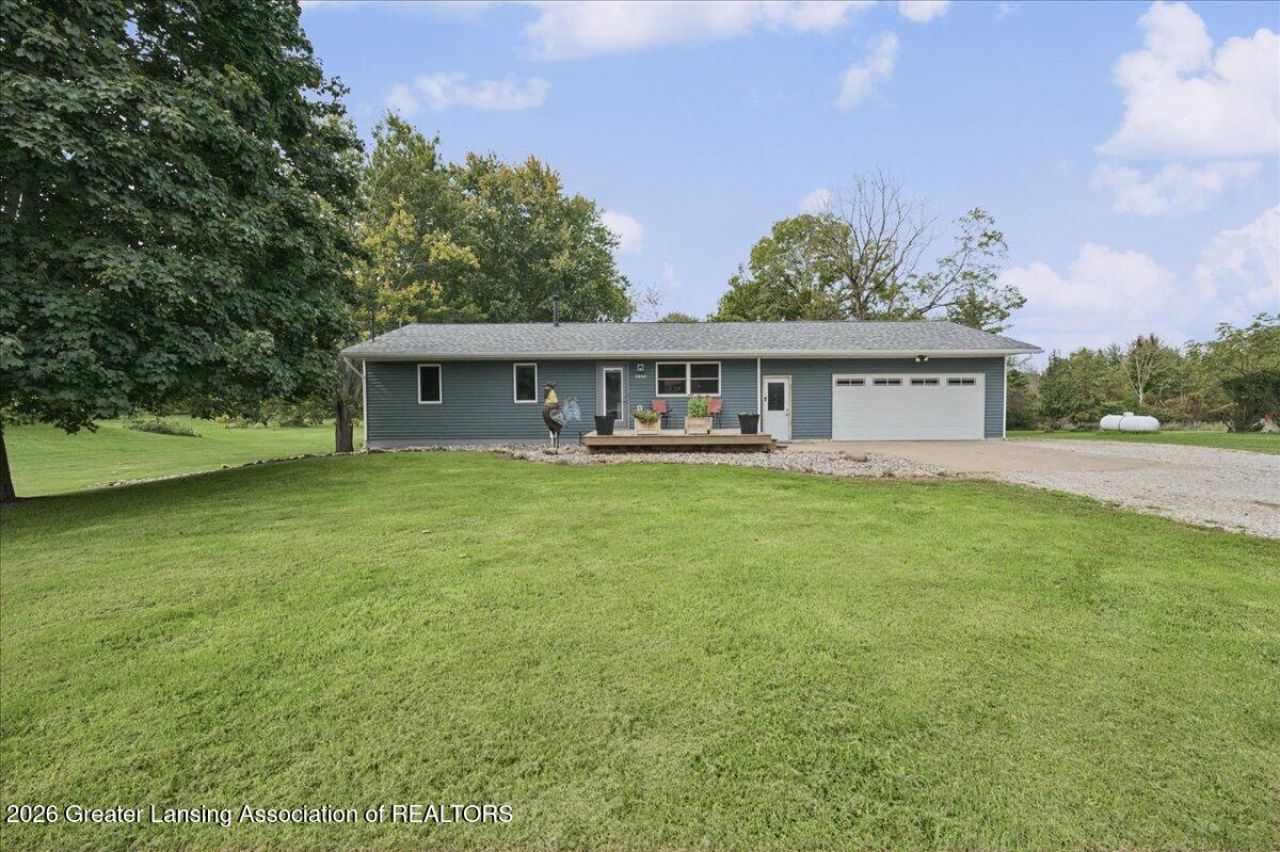
Country living without giving up your coffee run! Welcome to this charming 3-bedroom, 1-bath Laingsburg home situated on approximately an acre. Youll get the peace and breathing room of the country without being so far out that you have to pack a lunch just to get to town. Inside, youll find custom cabinetry, granite countertops in the kitchen, quartz countertops in the bathroom, and custom flooring that give the home plenty of character. The third bedroom offers laundry hookups, providing the option for a convenient laundry space right where you need it. Outside, theres an attached 2-car garage plus an insulated outbuilding equipped with a proofing heater, offering additional year-round space for storage, hobbies, equipment, or workspace. The house roof was replaced in 2021 and the outbuilding roof in 2022. Just outside the heart of Laingsburg, this property offers a little more space and a little less traffic while keeping you close to town. A little country, a little Laingsburg, and a whole lot of room to make it yours.
Property Features
Property Type: Residential - Single Family
Cooling: Central Air
Fuel Type: Propane
Garage: 2 car attached
Heating: Propane
Home Style: Ranch
Lot Size: 1.00 Acres
Roof Type: Shingle
Stories: 1.0
Taxes: $2,530
Year Built: 1986
Feature Descriptions
Appliances: Dishwasher, Electric Range, Gas Water Heater, Oven, Refrigerator, Stainless Steel Appliance(s), Vented Exhaust Fan, Water Heater, Water Softener Owned
Days on Site: 20
Exterior: Vinyl Siding
Interior Amenities: Ceiling Fan(s), Crown Molding, Eat-in Kitchen, Granite Counters, Recessed Lighting
Laundry: In Basement, Main Level
Lot: Back Yard, Few Trees
Lot Dimensions: 146X298
Parcel #: 78-013-01-100-015
Parking: Attached, Driveway, Garage, Garage Faces Front
Patio/Porch: Front Porch, Porch, Rear Porch
Road Frontage: County Road
Road Surface: Concrete
Sewer: Septic Tank
SQFT Total: 2234
Utilities: High Speed Internet Connected, Electricity Connected, Cable Available
Water: Well
Room Sizes
Living Room: Level - First
Dining Room: Level - First
Kitchen: Level - First
Primary Bedroom: Level - First
Bedroom 2: Level - First
Bedroom 3: Level - First
Other: Level - First
Laundry: Level - Basement
Family Room: Level - Basement
Listed By / Shown By
Listed By
Agency Name: RE/MAX Real Estate Professionals
Shown By
Agent Name: Julie Childers
Agent Phone: Cell: (517) 673-1829
Agency Title: Key Realty

Estimate Your Payment
Estimated Payment
$ 1,882.28 per month $1,588.62 Principal & Interest $210.83 Property Tax $82.83 Homeowner's Insurance
9480 Fenner Road | MLS# 299538
This single family home located at 9480 Fenner Road, Laingsburg, MI 48848 is currently listed for sale with an asking price of $284,000. This property was built in 1986 and has 3 bedrooms and 1 full baths with 1609 sq. ft. Search Laingsburg real estate on www.teamchildersrealty.com today.