

BEDS5
BATHS2 full 1 partial
SQUARE FEET2,380
MLS#26054251
STATUSActive
PROPERTY TYPEResidential - Single Family
SUBDIVISIONTremont
SCHOOLLincoln Consolidated
Property Description
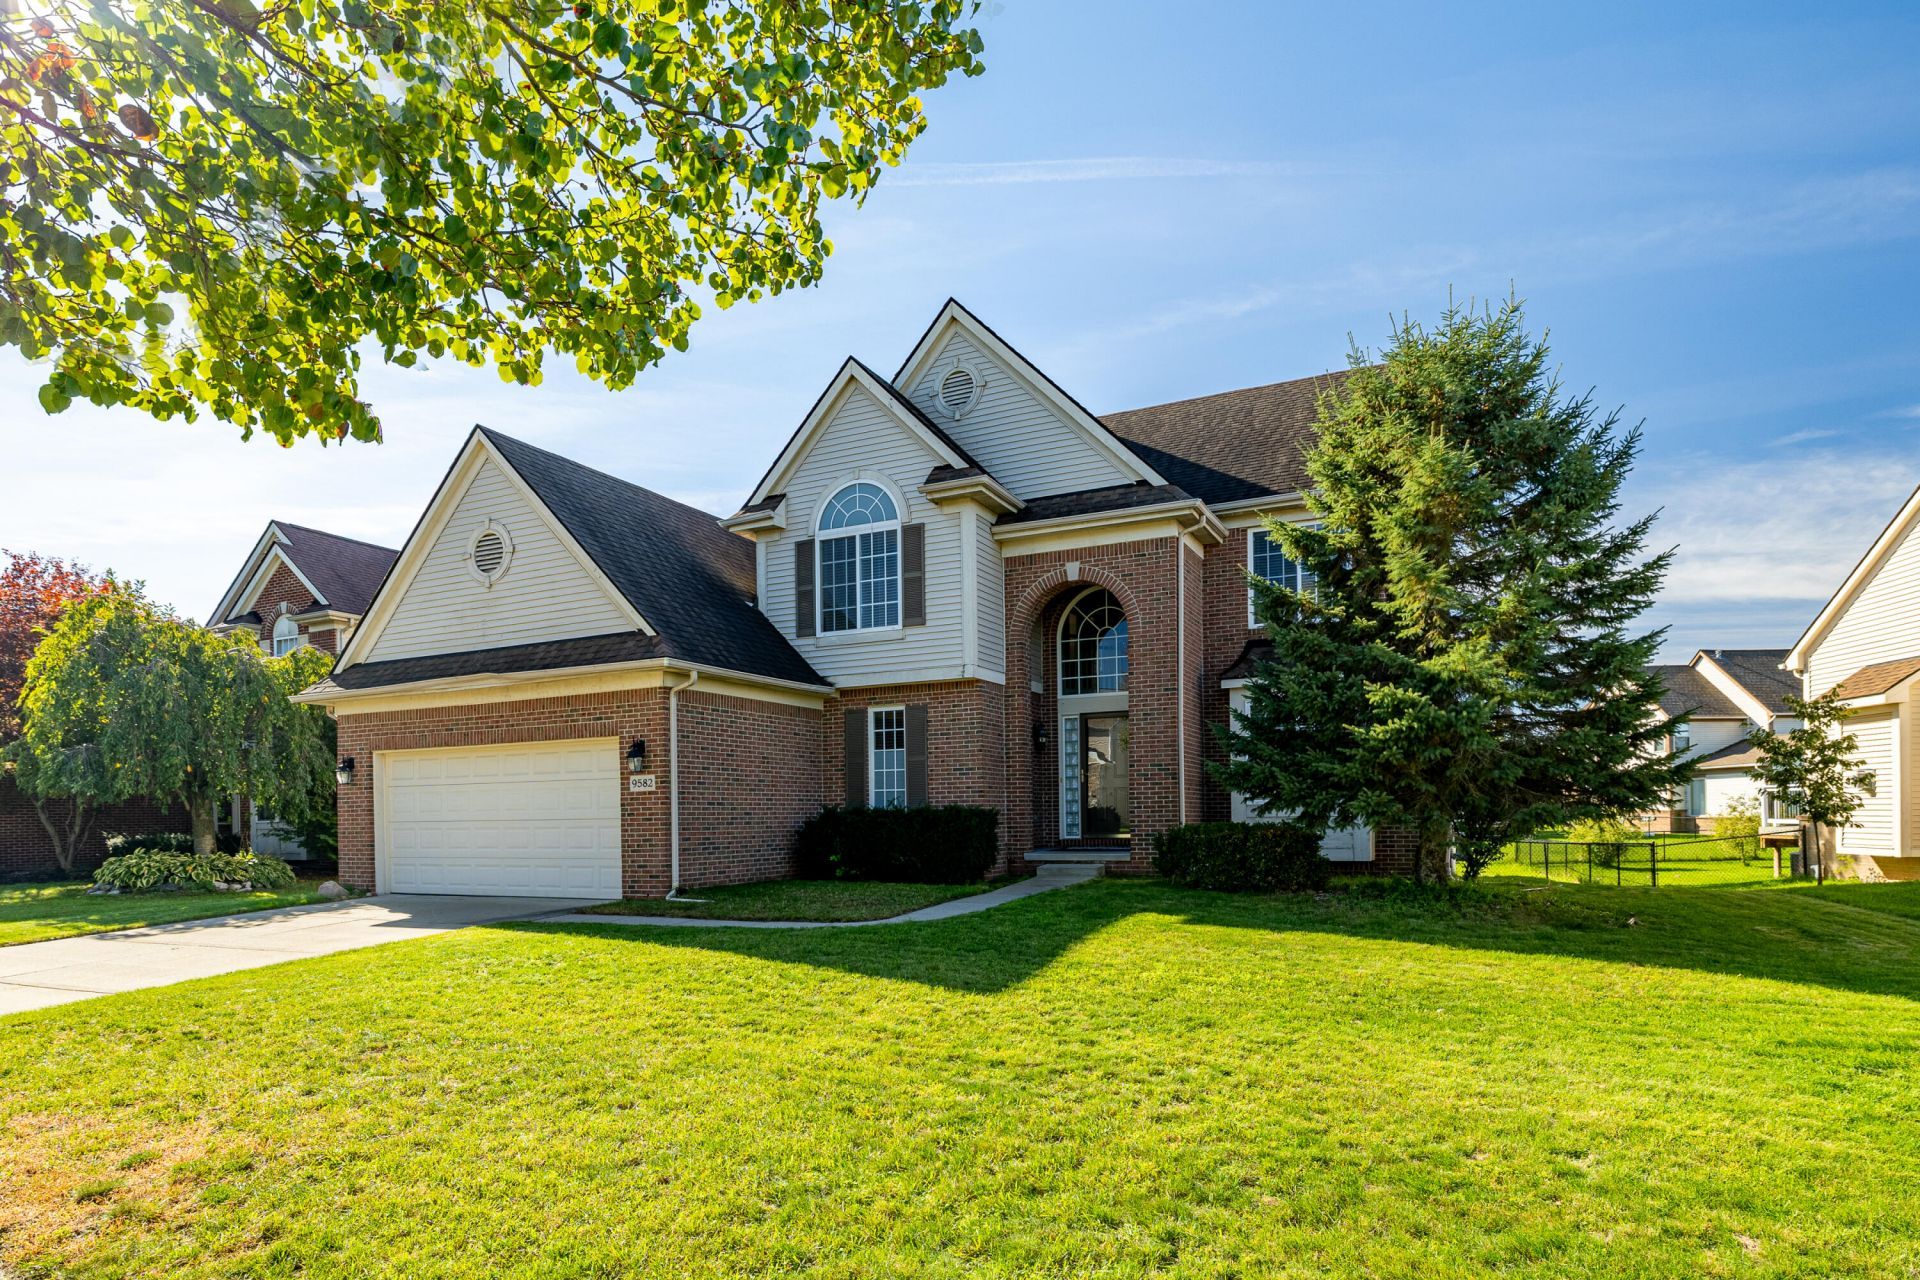
This well-cared-for home has it all! Featuring newer flooring and updated appliances, this home is completely move-in ready. The chefs kitchen boasts beautiful granite countertops and a large central island perfect for meal prep and entertaining. Cozy up through the fall and winter months in the spacious family room centered around a warm fireplace. A versatile first-floor den offers the perfect space for your home office or hobby room. Upstairs, enjoy the ultimate convenience of a dedicated second-floor laundry room. The expansive primary suite features elegant vaulted ceilings, a massive walk-in closet, and a luxurious ensuite bath complete with a separate shower and deep soaking tub. The finished basement offers a private guest bedroom alongside a partially finished kitchen and bathroom ready for your custom finishing touches. Outside, the beautifully manicured yard features a massive, low-maintenance Trex deck?the perfect spot to relax and watch the sunset. Open House 10-18 1-3!
Property Features
Property Type: Residential - Single Family
Basement: Daylight, Full
Cooling: Central Air
Fenced: Yes
Fireplaces: 1
Garage: 2 car attached
Heating: Forced Air
Home Style: Colonial, Traditional
Lot Size: 0.20 Acres
Roof Type: Asphalt, Shingle
Taxes: $9,740
Year Built: 2005
Feature Descriptions
Appliances: Dishwasher, Disposal, Dryer, Freezer, Microwave, Oven, Range, Refrigerator, Washer
Association Amenities: Playground, Trail(s)
Association Fee Includes: Snow Removal
Days on Site: 7
Exterior: Brick, Vinyl Siding
Fencing: Fenced Back, Chain Link, Full
Fireplace: Family Room, Gas Log, Living Room
Fireplace Y/N: Yes
Flooring: Carpet, Ceramic Tile, Laminate, Tile, Vinyl, Wood
HOA: Yes
HOA Fee: 460/Annually
Interior: Ceiling Fan(s), Garage Door Opener, Hot Tub Spa, Center Island, Eat-in Kitchen
Laundry: Laundry Room, Sink, Upper Level
Lot: Sidewalk, Site Condo
Lot Dimensions: 71 x 123
Parcel Number: K-11-35-109-153
Parking: Attached
Patio/Porch: Deck, Porch(es)
Rooms Total: 9
Sewer: Public
Sub Type: Single Family Residence
Utilities: Natural Gas Connected, Cable Connected, Storm Sewer
Water: Public
Window: Screens, Window Treatments
Local Schools
High School: Lincoln High School
Middle School: Lincoln Middle School
Elementary School: Lincoln Elementary School
School District: Lincoln Consolidated
Listed By / Shown By
Listed By
Agency Name: Real Estate One Inc
Agent Name: Tyler Weston
Agency Phone: 734-217-3000

Shown By
Agent Name: Julie Childers
Agent Phone: Cell: (517) 673-1829
Agency Title: Key Realty
 | The property comes from the Member MLS's of the Michigan Regional Information Center, LLC (MichRIC). Copyright 2026 Michigan Regional Information Center, LLC (MichRIC). All rights reserved. Information deemed reliable, but not guaranteed. Data Last Updated 10/20/2026. |
Estimate Your Payment
Estimated Payment
$ 3,607.22 per month $2,657.02 Principal & Interest $811.67 Property Tax $138.54 Homeowner's Insurance
9582 Falmouth Drive | MLS# 26054251
This single family home located at 9582 Falmouth Drive, Ypsilanti, MI 48197 is currently listed for sale with an asking price of $475,000. This property was built in 2005 and has 5 bedrooms and 2 full and 1 partial baths with 2380 sq. ft. Falmouth Drive is located in the Tremont subdivision within the Lincoln Consolidated school district. Search Tremont real estate on www.teamchildersrealty.com today.