

BEDS4
BATHS4 full
SQUARE FEET3,332
MLS#26054734
STATUSActive
PROPERTY TYPEResidential - Single Family
SUBDIVISIONLittle Long Lake
SCHOOLGull Lake
Property Description
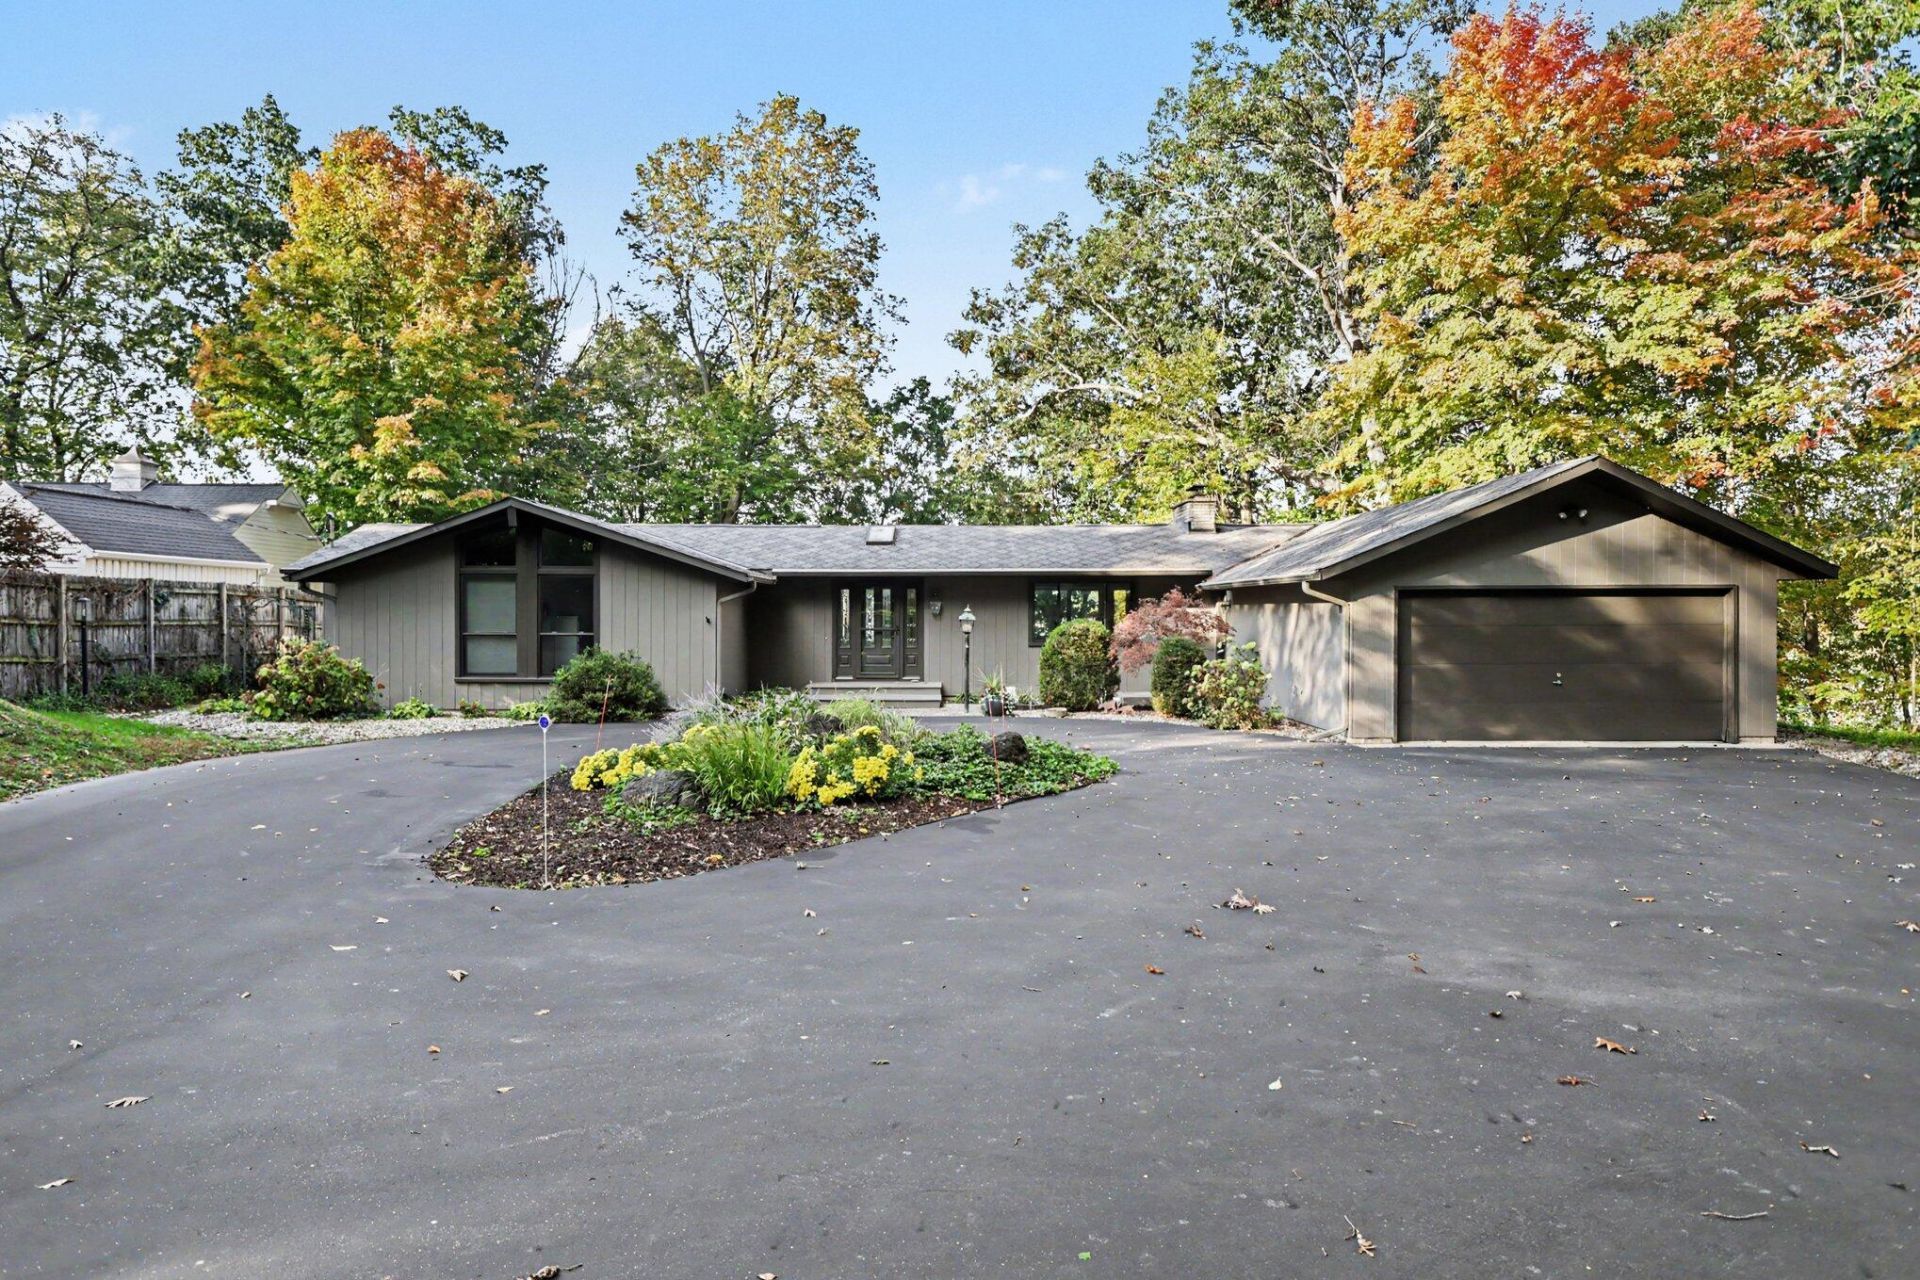
A rare opportunity to enjoy lakefront living on beautiful Little Long Lake! Nestled on 1.39 wooded acres with 100 feet of shoreline, this exceptional property offers breathtaking panoramic water views, privacy, and the perfect blend of natural beauty and lakeside tranquility. Thoughtfully designed to take advantage of its stunning setting, the home features a total of 4 bedrooms, including 2 primary suites situated on opposite ends of the home, along with 4 full bathrooms. Expansive windows capture beautiful lake views throughout, while the lower level offers additional space for entertaining and relaxing, complete with a full wet bar and sauna. An attached 2-car garage and an additional detached 2-car garage provide plenty of room for vehicles, lake toys, and storage. Whether youre spending summer days boating, swimming, and fishing or simply enjoying the peaceful surroundings, this property offers an incredible opportunity to embrace lakefront living year-round.
Property Features
Property Type: Residential - Single Family
Basement: Full, Walk-Out Access
Cooling: Central Air
Fireplaces: 1
Garage: 2 car attached
Heating: Forced Air
Home Style: Ranch
Lot Size: 1.40 Acres
Roof Type: Composition, Shingle
Taxes: $15,277
Year Built: 1960
Feature Descriptions
Appliances: Cooktop, Dishwasher, Double Oven, Dryer, Refrigerator, Washer
Days on Site: 5
Exterior: Wood Siding
Fireplace: Family Room
Fireplace Y/N: Yes
Flooring: Carpet, Laminate, Tile, Wood
Interior: Ceiling Fan(s), Garage Door Opener, Sauna, Center Island, Eat-in Kitchen, Pantry
Lake Name: Little Long Lake
Laundry: Laundry Room, Main Level, Sink
Lot: Level, Wooded
Lot Dimensions: 110x685x110x580
Parcel Number: 03-02-251-220
Parking: Garage Faces Front, Attached
Patio/Porch: Deck, Patio, Porch(es)
Road Surface: Paved
Rooms Total: 9
Sewer: Septic Tank
Structures: Second Garage, Shed(s)
Sub Type: Single Family Residence
Utilities: Cable Connected, High-Speed Internet
Water: Well
Waterfront: Lake
Window: Skylight(s), Screens, Insulated Windows, Bay/Bow, Window Treatments
Wooded: Yes
Local Schools
School District: Gull Lake
Listed By / Shown By
Listed By
Agency Name: Berkshire Hathaway HomeServices MI
Agent Name: Bill Sikkema
Agency Phone: 269-629-7653

Shown By
Agent Name: Julie Childers
Agent Phone: Cell: (517) 673-1829
Agency Title: Key Realty
 | The property comes from the Member MLS's of the Michigan Regional Information Center, LLC (MichRIC). Copyright 2026 Michigan Regional Information Center, LLC (MichRIC). All rights reserved. Information deemed reliable, but not guaranteed. Data Last Updated 10/20/2026. |
Estimate Your Payment
Estimated Payment
$ 6,858.31 per month $5,308.44 Principal & Interest $1,273.08 Property Tax $276.79 Homeowner's Insurance
9623 Sterling Road | MLS# 26054734
This single family home located at 9623 Sterling Road, Richland, MI 49083 is currently listed for sale with an asking price of $949,000. This property was built in 1960 and has 4 bedrooms and 4 full baths with 3332 sq. ft. Sterling Road is located in the Little Long Lake subdivision within the Gull Lake school district. Search Little Long Lake real estate on www.teamchildersrealty.com today.