

BEDS3
BATHS1 full 1 partial
SQUARE FEET1,735
MLS#26054686
STATUSActive
PROPERTY TYPEResidential - Single Family
SCHOOLRockford
Property Description
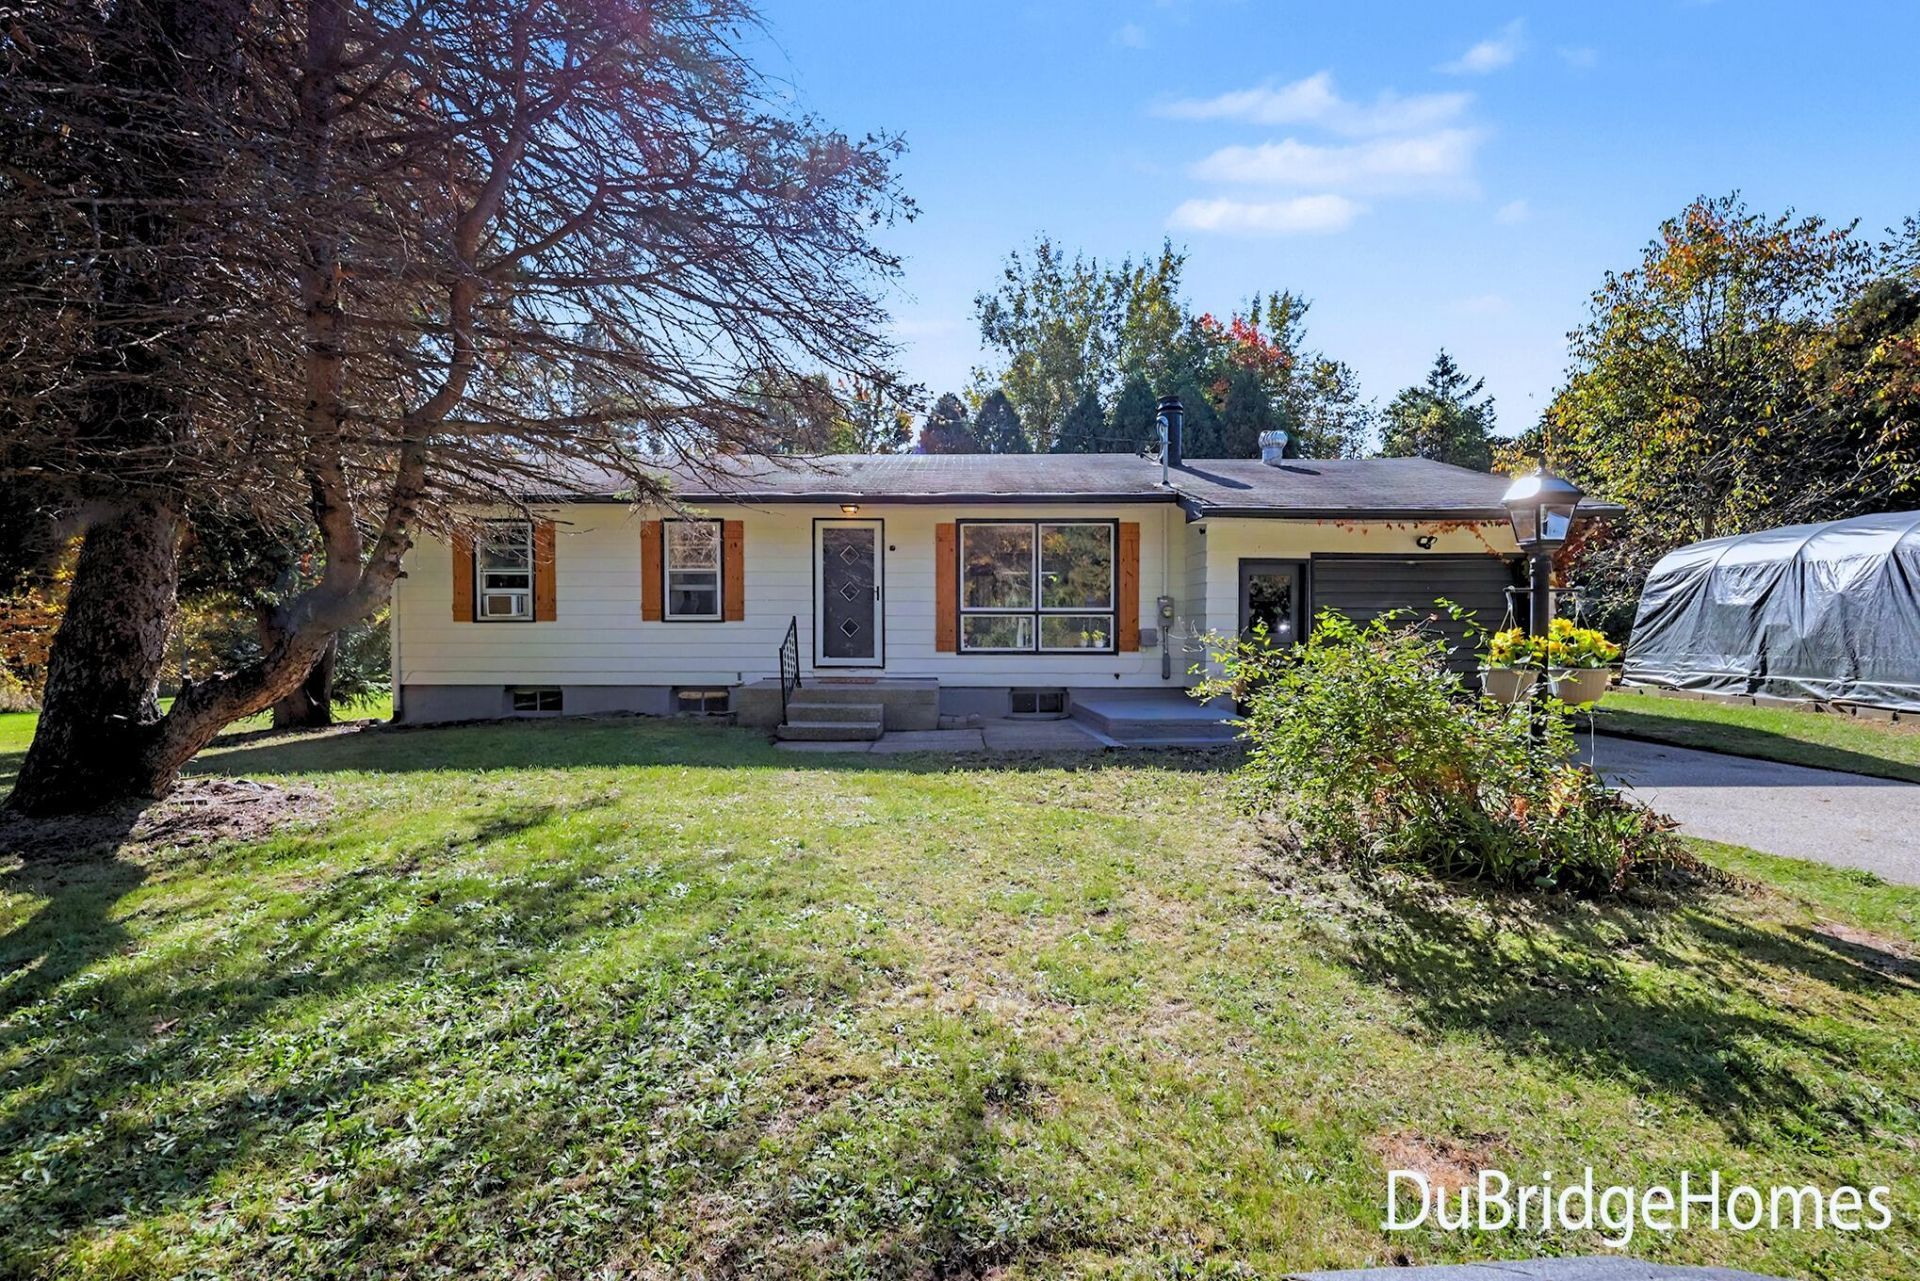
Mid-Century charm meets modern updates in this Rockford ranch on 1.44 acres. Step inside to a light-filled living room w/refinished hardwood floors & a cozy wood-burning fireplace. The dining area flows into a thoughtfully remodeled kitchen featuring cabinetry, quartz countertops, a beautiful backsplash & stainless steel appliances, all updated within the last 3 years! A slider off the dining area leads to the deck & private backyard, complete fire pit thats perfect for fall evenings & entertaining. Three bedrooms & a full bath round out the main level. The finished lower level offers even more room to relax, work, or entertain. W/family room, flexible office, workout area, wet bar, laundry & half bath! Outside, the spacious peaceful yard offers garden area, 200 sq ft. storage shed w/electricity, & chicken coop ready for your hobby-farm dreams! Enjoy this country retreat just mins from downtown Rockford, shopping, dining, White Pine Trail & a quick 20 mins to downtown GR!
Property Features
Property Type: Residential - Single Family
Basement: Full
Cooling: Window Unit(s)
Fireplaces: 1
Garage: 1 car attached
Heating: Baseboard
Home Style: Ranch
Lot Size: 1.44 Acres
Roof Type: Composition
Taxes: $3,598
Year Built: 1960
Feature Descriptions
Appliances: Dishwasher, Disposal, Dryer, Microwave, Oven, Range, Refrigerator, Washer
Days on Site: 5
Exterior: Aluminum Siding
Exterior: Other
Fireplace: Living Room, Wood Burning
Fireplace Y/N: Yes
Flooring: Carpet, Tile, Wood
Interior: Ceiling Fan(s), Garage Door Opener, Pantry
Laundry: Lower Level
Lot: Wooded
Lot Dimensions: 294x163x490x541x930x725
Parcel Number: 41-06-26-100-066
Parking: Garage Door Opener, Attached
Patio/Porch: Deck
Road Surface: Paved
Rooms Total: 7
Sewer: Septic Tank
Structures: Shed(s)
Sub Type: Single Family Residence
Utilities: Phone Available, Natural Gas Available, Electricity Available, Cable Available, Phone Connected, Natural Gas Connected, Cable Connected, High-Speed Internet
Water: Well
Wooded: Yes
Local Schools
School District: Rockford
Listed By / Shown By
Listed By
Agency Name: Berkshire Hathaway HomeServices Michigan Real Estate (Main)
Agent Name: Rochelle DuBridge
Agency Phone: 616-364-9551

Shown By
Agent Name: Julie Childers
Agent Phone: Cell: (517) 673-1829
Agency Title: Key Realty
 | The property comes from the Member MLS's of the Michigan Regional Information Center, LLC (MichRIC). Copyright 2026 Michigan Regional Information Center, LLC (MichRIC). All rights reserved. Information deemed reliable, but not guaranteed. Data Last Updated 10/19/2026. |
Estimate Your Payment
Estimated Payment
$ 2,270.85 per month $1,873.34 Principal & Interest $299.83 Property Tax $97.68 Homeowner's Insurance
9691 Wolven Avenue Ne | MLS# 26054686
This single family home located at 9691 Wolven Avenue Ne, Rockford, MI 49341 is currently listed for sale with an asking price of $334,900. This property was built in 1960 and has 3 bedrooms and 1 full and 1 partial baths with 1735 sq. ft. Wolven Avenue Ne is located within the Rockford school district. Search Rockford real estate on www.teamchildersrealty.com today.