

BEDS4
BATHS2 full
SQUARE FEET2,424
MLS#201843215
STATUSActive
PROPERTY TYPEResidential -
SUBDIVISIONT27N-R7W
SCHOOLKalkaska
Property Description
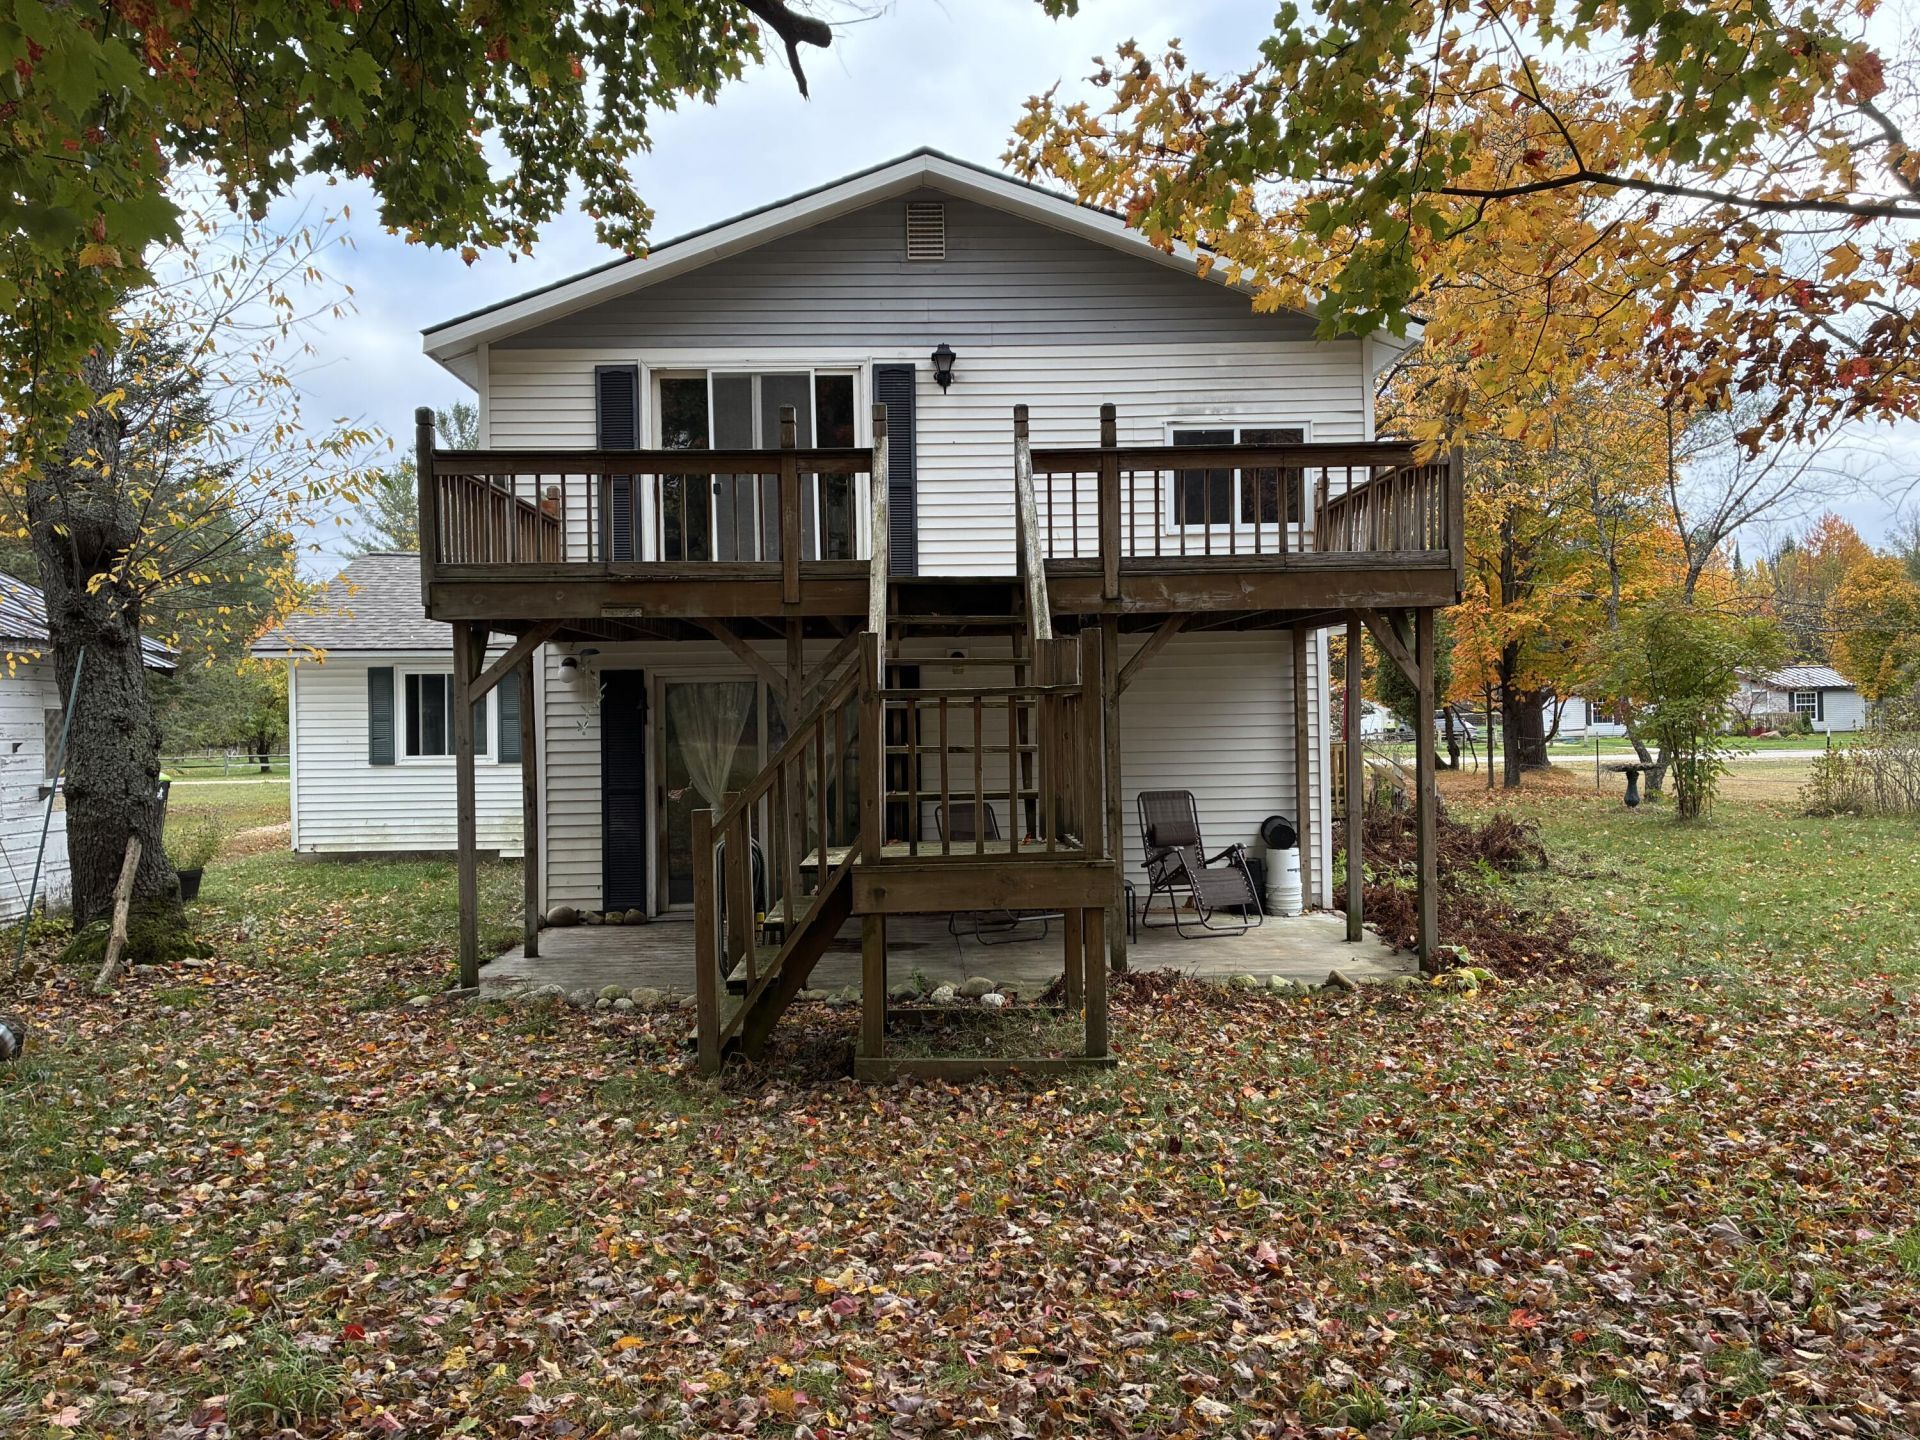
Your Northern Michigan Home Awaits!If youve been looking for a home thats ready to enjoy from day one, this 4-bedroom, 2-bath property on 1.2 acres just outside Kalkaska could be the one. From the moment you arrive, youll appreciate the combination of space, privacy, and convenience this property offers. The home is turn-key and move-in ready, giving you more time to enjoy everything the property has to offer. Step outside onto the back deck, gather around the fire pit with family and friends, or simply enjoy the extra room that comes with 1.2 acres. The detached garage features a concrete floor and provides plenty of room for vehicles, storage, tools, or your Northern Michigan toys. And with a roof less than one year old and a transferable lifetime leak warranty, you can move in with added confidence knowing one of the homes major components has already been taken care of. Conveniently located just outside of town, this property gives you the peace and space of country living while keeping Kalkaska close at hand. Bring your belongings, unpack, and start enjoying your new home!
Property Features
Property Type: Residential -
Fenced: Yes
Garage: 1
Heating: Baseboard, Hot Water, Propane, Freestanding Gas Stv
Lot Size: 1.09 Acres
Stories: 1.0
Year Built: 1995
Amenities
Blinds
Ceiling Fan
Curtain Rods
Drapes
Vaulted Ceiling(s)
Wood Laminate
Smoke Detector
Vaulted Ceilings
Freestanding Gas Stv
Wood Laminate
Cable TV
Deck
Fence
Landscaped
Patio/Porch
Shed
Feature Descriptions
Additional Rooms: Family Room, Mud Room, Sun Room, Workshop
Appliances: Dishwasher, Microwave, Refrigerator, Wall Oven
Date active: 2026-09-26
Days on Site: 12
Exterior: Vinyl
Financing Available: Cash, Conventional Mortgage
Foundation: Crawl, Slab
Heating Y/N: Yes
Laundry: In Bathroom, Main Level
Lot Dimensions: 113.71 x 417.42
Mineral Rights: Unknown
Parcel Number: 008-016-031-00
Road Surface: Paved, Maintained
Security: Smoke Detector(s)
Sewer: Septic Tank
SQFT Above Grade: 2424
Water: Well
Room Sizes
Bathroom 1: 10.4 X 5.9 Level - 1st
Bathroom 2: 7.2 X 11.1 Level - 2nd
Bedroom 1: 9.11 X 17.5 Level - 1st
Bedroom 2: 12 X 10 Level - 1st
Bedroom 3: 10.5 X 11.11 Level - 2nd
Bedroom 4: 11.4 X 11.3 Level - 2nd
Dining Room: 8 X 16.11 Level - 1st
Kitchen: 13.1 X 16 Level - 1st
Living Room: 20.3 X 19.5 Level - 1st
Local Schools
High School: Kalkaska
Elementary School: Kalkaska
School District: Kalkaska
Listed By / Shown By
Listed By
Agency Name: Real Estate One Indian River
Agency Phone: 231-238-2026
Shown By
Agent Name: Julie Childers
Agent Phone: Cell: (517) 673-1829
Agency Title: Key Realty

Estimate Your Payment
Estimated Payment
$ 2,324.73 per month $2,209.52 Principal & Interest $0.00 Property Tax (data not provided by mls) $115.21 Homeowner's Insurance
977 Kettle Lake Road | MLS# 201843215
This home located at 977 Kettle Lake Road, Kalkaska, MI 49646 is currently listed for sale with an asking price of $395,000. This property was built in 1995 and has 4 bedrooms and 2 full baths with 2424 sq. ft. Kettle Lake Road is located in the T27N-R7W subdivision within the Kalkaska school district. Search T27N-R7W real estate on www.teamchildersrealty.com today.