

BEDS2
BATHS1
SQUARE FEET900
MLS#1948076
STATUSNew
PROPERTY TYPEResidential - Single Family
SUBDIVISIONMI
SCHOOLMancelona Public Schools
Property Description
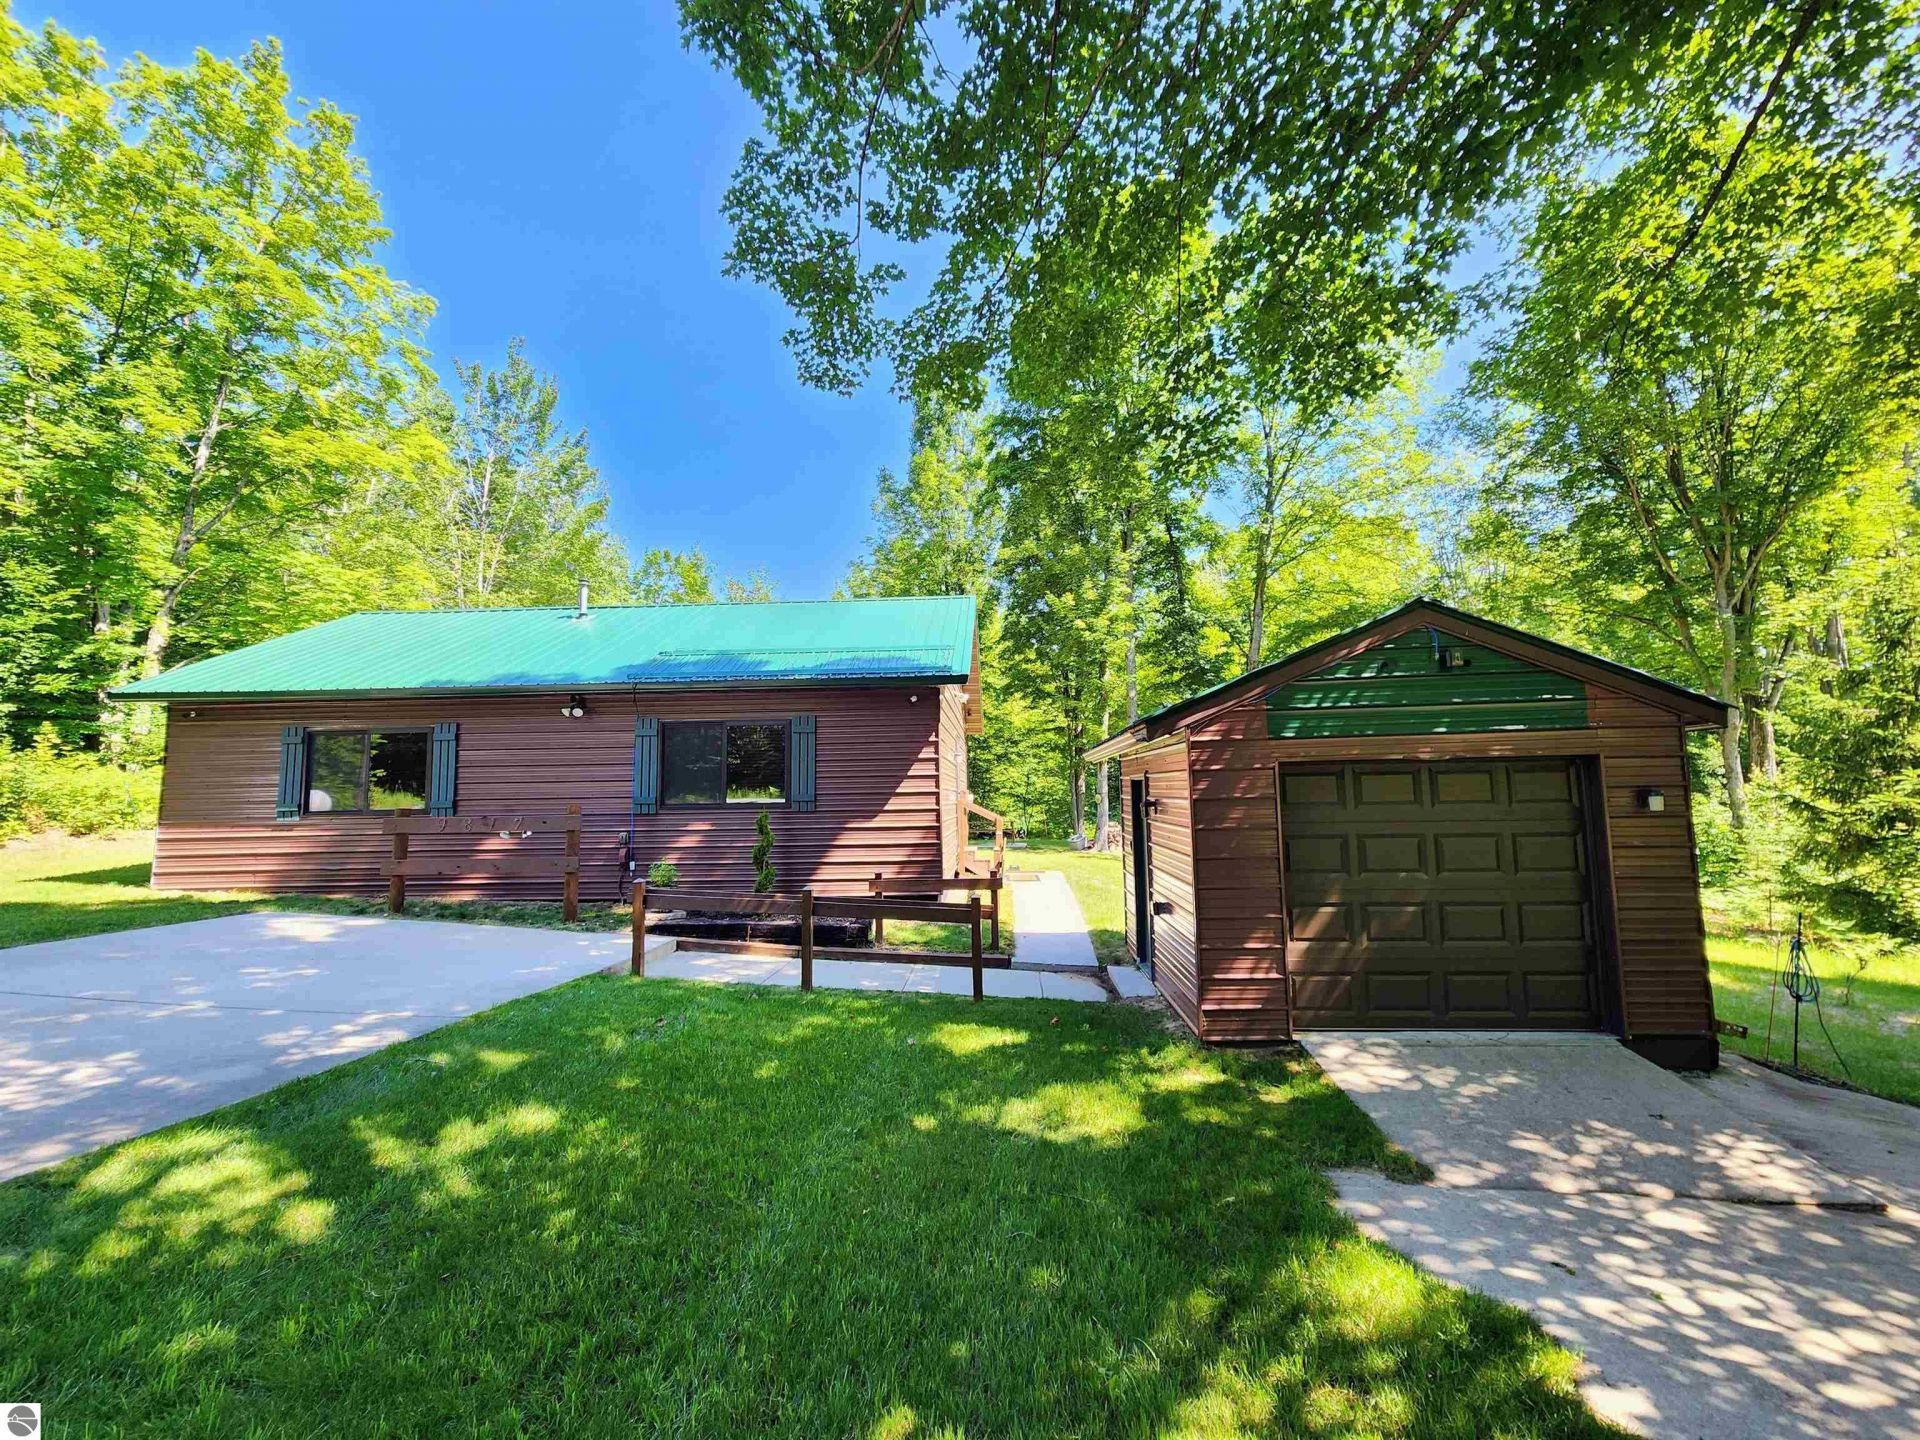
Built in 2020, this beautifully maintained 2-bedroom, 1-bath home offers modern comfort in the heart of Lakes of the North! Whether you're looking for a year-round home or the perfect Up North retreat, you'll appreciate the open, inviting layout, central A/C, and low-maintenance living. Step outside to enjoy the patio???an ideal spot for relaxing after a day of adventure. The detached "man cave" shed is perfect for entertaining, hobbies, a workshop, or storing your gear. Shed has epoxy flooring, infrared heat in ceiling, attic for extra storage and a woodstove. Located just minutes from the extensive ORV and snowmobile trail system, this property is a dream for outdoor enthusiasts. As an added bonus, the adjoining lot (not included in sale) may also be available for purchase, offering the perfect opportunity to build a pole barn or garage and expand your Up North getaway. Enjoy all the amenities Lakes of the North has to offer, including golf, private lakes and beaches, an indoor pool, clubhouse, and year-round recreation. Conveniently located between Gaylord, Mancelona, and Boyne City, this is Northern Michigan living at its best!
Property Features
Property Type: Residential - Single Family
Basement: Slab
Home Style: Ranch, 1 Story, Ranch, 1 Story
Lot Size: 0.55 Acres
Roof Type: Metal
Year Built: 2020
Feature Descriptions
Above Ground Finished SQFT: 900
Annual Association Fee: 386.60
Appliance(s)/Equipment: Oven/Range, Microwave, Washer, Dryer, Propane Water Heater
Construction: Frame
Days on Site: 1
Exterior: Patio
Heating/Cooling: Forced Air, Central Air
Heating/Cooling Source: Propane
Interior: Granite Kitchen Tops, Drywall
Lot: Subdivision
Lot Dimensions: 100x203x124x253
Outbuilding(s): Garden/Storage Shed
Outbuilding(s): Yes
Road: Public Maintained, Blacktop
Sewer: Private Septic
Water: Private Well
Waterfront Type: No
Room Sizes
Primary Bedroom: 11x11 Level - Main Floor
Bedroom 2: 13x11 Level - Main Floor
Kitchen: 9x10 Level - Main Floor
Living Room: 16x12 Level - Main Floor
Local Schools
School District: Mancelona Public Schools
Listed By / Shown By
Listed By
Agency Name: REO-TCRandolph-233022
Agency Phone: 231-946-4040
Shown By
Agent Name: Julie Childers
Agent Phone: Cell: (517) 673-1829
Agency Title: Key Realty

Estimate Your Payment
Estimated Payment
$ 1,294.78 per month $1,230.62 Principal & Interest $0.00 Property Tax (data not provided by mls) $64.17 Homeowner's Insurance
9817 Montrose Drive | MLS# 1948076
This single family home located at 9817 Montrose Drive, Mancelona, MI 49659 is currently listed for sale with an asking price of $220,000. This property was built in 2020 and has 2 bedrooms with 900 sq. ft. Montrose Drive is located in the MI subdivision within the Mancelona Public Schools school district. Search MI real estate on www.teamchildersrealty.com today.