

BEDS3
BATHS2 full
SQUARE FEET2,268
MLS#26054544
STATUSActive
PROPERTY TYPEResidential - Single Family
SCHOOLKenowa Hills
Property Description
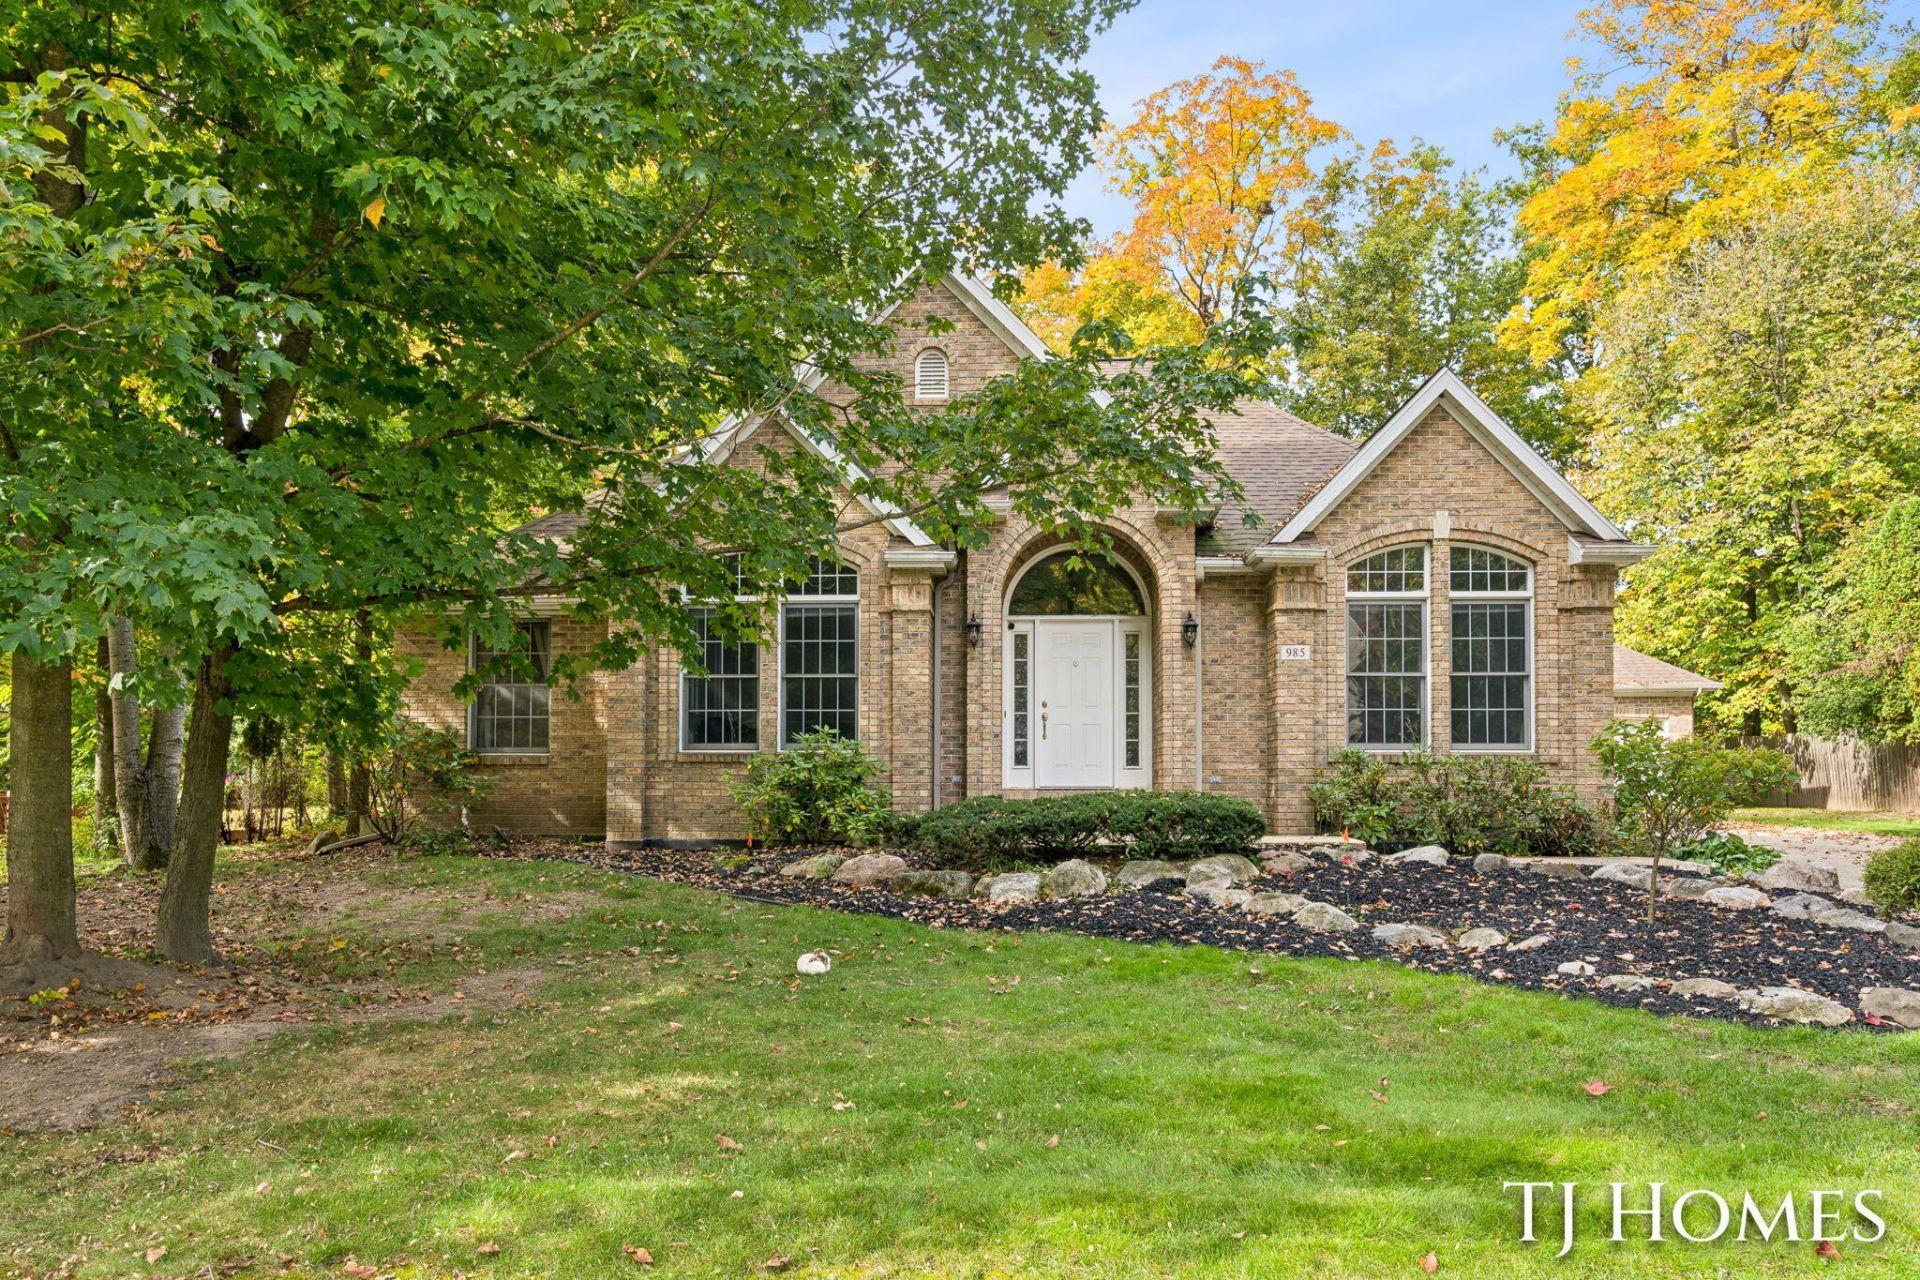
Welcome to 985 Thornwyk Dr NW in Walker, an elegant, quality-filled ranch situated on a private wooded lot in a quiet, established neighborhood just minutes from Grand Rapids. Offering an impressive 2,234 square feet on the main level alone, this spacious home combines comfortable main-floor living, timeless architectural details, and an open floor plan designed for both everyday living and entertaining. Step inside through the large, inviting foyer and immediately notice the tall ceilings, graceful arches, crown mouldings, built-ins, and abundance of natural light. The heart of the home features an open-concept kitchen, great room, and sunny eating area, creating a warm and welcoming gathering space. The maple kitchen offers generous cabinetry, a convenient snack bar, pantry storage, and easy flow into the main living areas. A formal dining room provides additional space for holidays and .... (See Supplement Remarks For Full Description) Welcome to 985 Thornwyk Dr NW in Walker, an elegant, quality-filled ranch situated on a private wooded lot in a quiet, established neighborhood just minutes from Grand Rapids. Offering an impressive 2,234 square feet on the main level alone, this spacious home combines comfortable main-floor living, timeless architectural details, and an open floor plan designed for both everyday living and entertaining. Step inside through the large, inviting foyer and immediately notice the tall ceilings, graceful arches, crown mouldings, built-ins, and abundance of natural light. The heart of the home features an open-concept kitchen, great room, and sunny eating area, creating a warm and welcoming gathering space. The maple kitchen offers generous cabinetry, a convenient snack bar, pantry storage, and easy flow into the main living areas. A formal dining room provides additional space for holidays and entertaining, while the large den offers flexibility for a home office, library, or additional sitting room. The expansive primary suite is a true retreat, complete with a private sitting room or sunroom, walk-in closet, and spacious primary bathroom featuring double vanities and a relaxing Jacuzzi tub. All bedrooms include walk-in closets, providing exceptional storage throughout the home. Additional features include central air, an attractive all-brick front exterior, beautiful landscaping, and a private deck accessible from both the great room and primary suite-perfect for enjoying the peaceful wooded setting. The huge unfinished lower level offers outstanding potential for future living space, recreation areas, additional bedrooms, a home gym, theater, workshop, or storage, allowing the next owner to customize the space to fit their lifestyle. Located in desirable Walker, Michigan, this home offers the privacy and character of a mature neighborhood while remaining convenient to everything West Michigan has to offer. Enjoy easy access to Lake Michigan Drive, I-196, downtown Grand Rapids, the Medical Mile, Standale shopping and dining, Alpine Avenue, parks, schools, and everyday conveniences. Generous lot sizes and mature surroundings provide a welcome alternative to tightly packed newer developments, while the location makes commuting throughout the Grand Rapids area simple. If you have been searching for a spacious Walker ranch, private wooded lot, open floor plan, main-floor primary suite, abundant storage, and room to expand, 985 Thornwyk Dr NW delivers an exceptional combination of size, quality, location,
Property Features
Property Type: Residential - Single Family
Basement: Daylight, Full
Cooling: Central Air
Fireplaces: 1
Garage: 2
Heating: Forced Air
Home Style: Ranch
Lot Size: 0.14 Acres
Roof Type: Composition
Taxes: $4,130
Year Built: 1995
Feature Descriptions
Appliances: Humidifier, Dishwasher, Disposal, Dryer, Microwave, Oven, Range, Refrigerator, Washer
Days on Site: 8
Exterior: Brick, Vinyl Siding
Fireplace: Family Room, Gas Log
Fireplace Y/N: Yes
Interior: Ceiling Fan(s), Garage Door Opener, Center Island, Eat-in Kitchen, Pantry
Laundry: Laundry Room, Main Level
Lot: Sidewalk, Wooded
Lot Dimensions: 82 x 149 x 115 x 136
Parcel Number: 41-13-19-278-003
Parking: Garage Faces Front, Detached
Patio/Porch: Deck, Patio, Porch(es)
Road Surface: Paved
Rooms Total: 12
Sewer: Public
Sub Type: Single Family Residence
Water: Public
Window: Insulated Windows
Wooded: Yes
Local Schools
School District: Kenowa Hills
Listed By / Shown By
Listed By
Agency Name: Keller Williams GR North
Agent Name: Tammy Jo Budzynski
Agency Phone: 616-447-9100

Shown By
Agent Name: Julie Childers
Agent Phone: Cell: (517) 673-1829
Agency Title: Key Realty
 | The property comes from the Member MLS's of the Michigan Regional Information Center, LLC (MichRIC). Copyright 2026 Michigan Regional Information Center, LLC (MichRIC). All rights reserved. Information deemed reliable, but not guaranteed. Data Last Updated 10/21/2026. |
Estimate Your Payment
Estimated Payment
$ 3,492.26 per month $2,992.08 Principal & Interest $344.17 Property Tax $156.01 Homeowner's Insurance
985 Thornwyk Drive Nw | MLS# 26054544
This single family home located at 985 Thornwyk Drive Nw, Grand Rapids, MI 49534 is currently listed for sale with an asking price of $534,900. This property was built in 1995 and has 3 bedrooms and 2 full baths with 2268 sq. ft. Thornwyk Drive Nw is located within the Kenowa Hills school district. Search Grand Rapids real estate on www.teamchildersrealty.com today.