

BEDS4
BATHS3 full 1 partial
SQUARE FEET2,550
MLS#26054777
STATUSActive
PROPERTY TYPEResidential - Single Family
SUBDIVISIONCooks Crossing
SCHOOLByron Center
Property Description
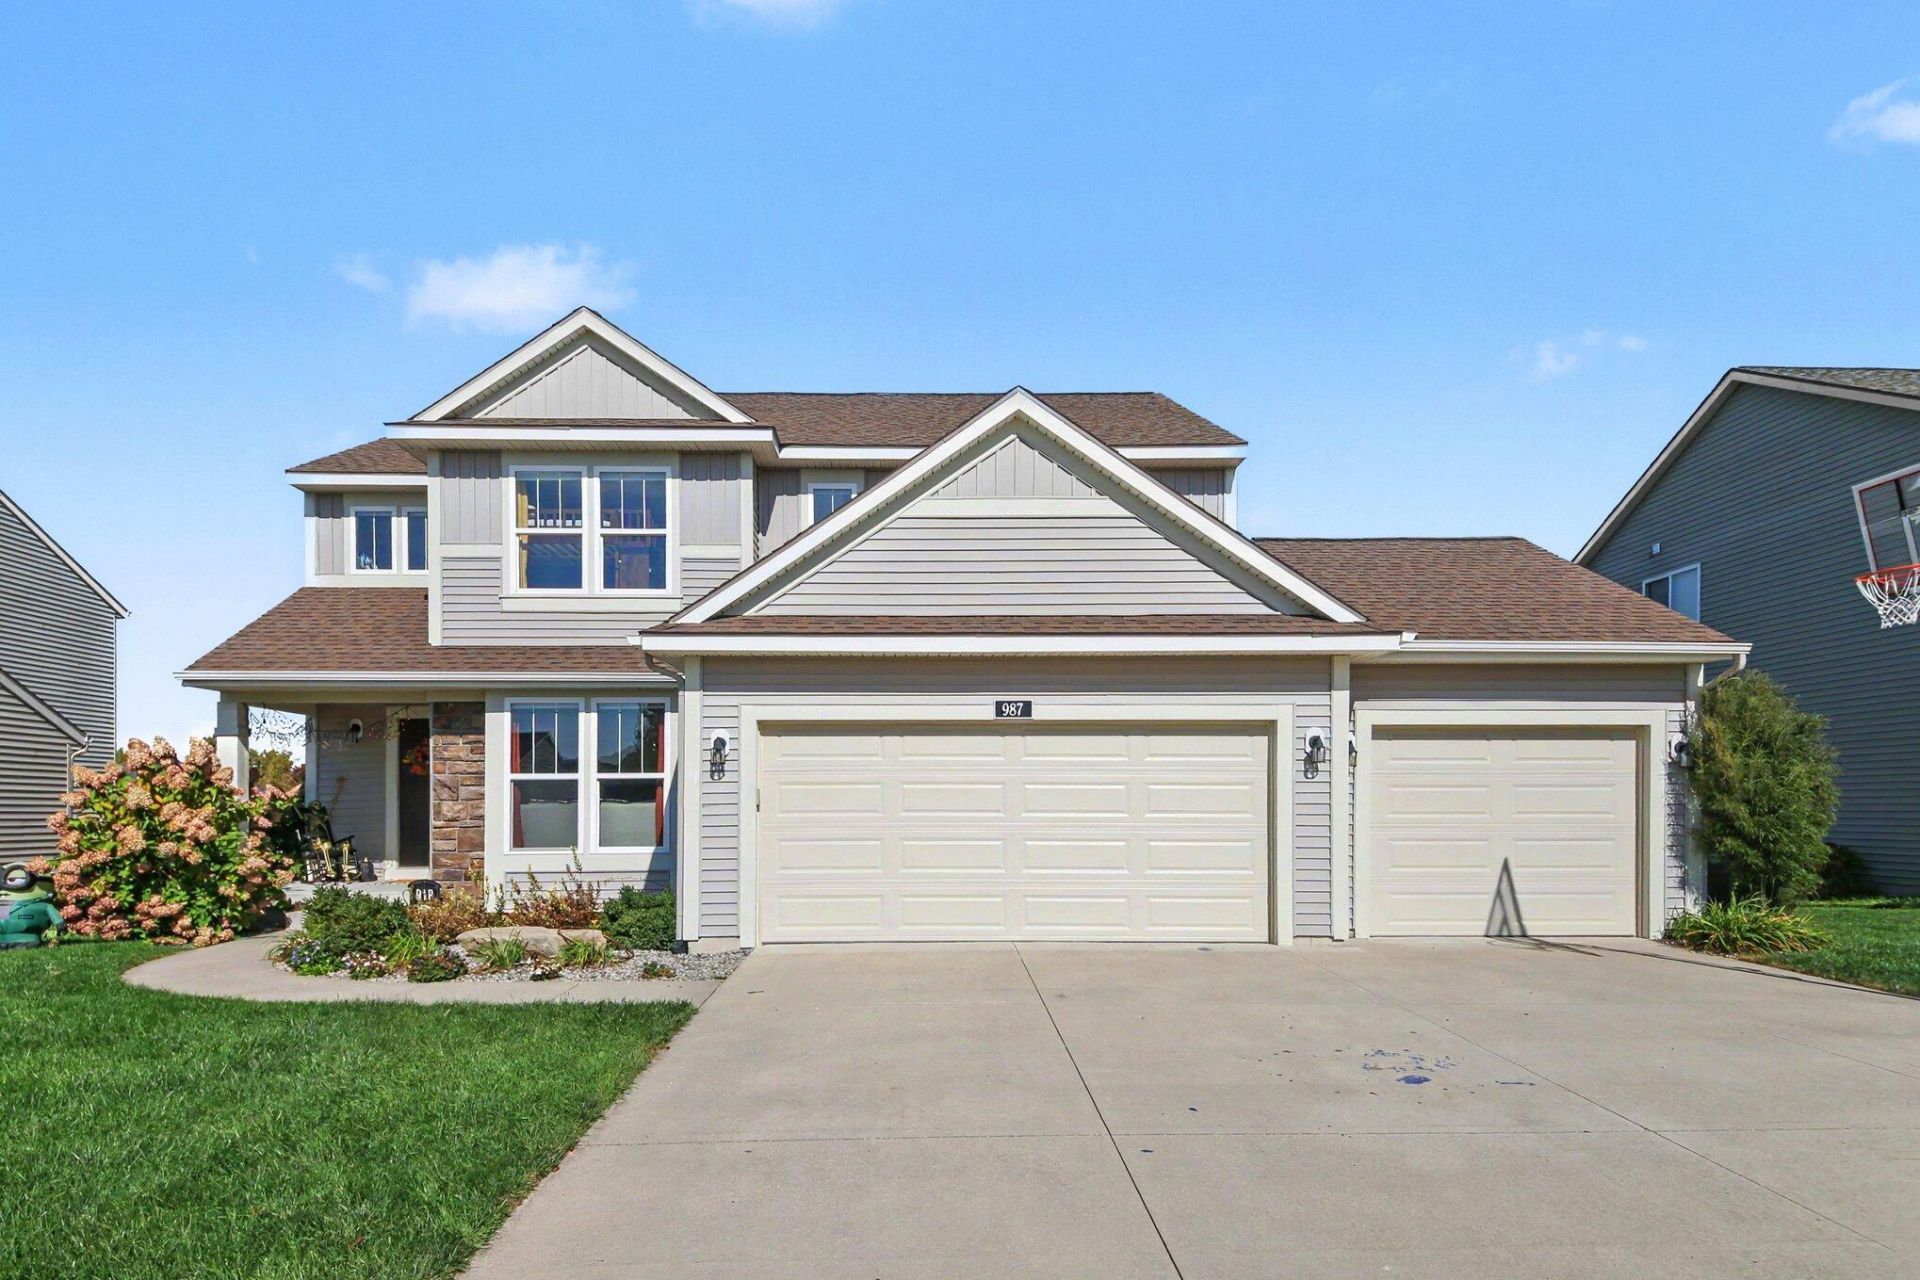
Welcome to 987 Dreamfield Drive in Cooks Crossing, one of Byron Centers most desired communities! Situated in Gaines Township within Byron Center Schools and walkable to Countryside Elementary, this home pairs an outstanding location with generous living space and tasteful upgrades throughout. Featuring 4 bedrooms, 3½ bathrooms, and over 2,500 finished square feet across three finished levels, theres room to gather, entertain, work from home, and unwind. The impressive great room takes center stage with soaring ceilings and floor-to-ceiling windows that fill the space with natural light, creating an airy, inviting setting for everyday living and entertaining. Thoughtful finishes and tasteful upgrades throughout the home complement its spacious design, delivering a welcoming blend of style and comfort. Enjoy the versatility of multiple living areas, including a finished lower level that expands your options for recreation, movie nights, or a comfortable retreat. Whether you need dedicated workspace, room for guests, or space for your favorite hobbies, this generous layout offers flexibility to fit your lifestyle. Step outside to enjoy morning coffee or evening relaxation on the deck. A spacious three-stall garage adds everyday convenience, with room for vehicles, bikes, tools, and outdoor gear. The location brings it all together: a sought-after Cooks Crossing setting, Byron Center Schools, and the convenience of being able to walk to Countryside Elementary. With its stunning great room, three finished levels, tasteful upgrades, and standout garage space, this home offers an exceptional opportunity to enjoy space, style, and a desirable Byron Center location!Whether you need dedicated workspace, room for guests, or space for your favorite hobbies, this generous layout offers flexibility to fit your lifestyle. Step outside to enjoy morning coffee or evening relaxation on the deck. A spacious three-stall garage adds everyday convenience, with room for vehicles, bikes, tools, and outdoor gear. The location brings it all together: a sought-after Cooks Crossing setting, Byron Center Schools, and the convenience of being able to walk to Countryside Elementary. With its stunning great room, three finished levels, tasteful upgrades, and standout garage space, this home offers an exceptional opportunity to enjoy space, style, and a desirable Byron Center location! Schedule your appointment now!
Property Features
Property Type: Residential - Single Family
Basement: Walk-Out Access
Cooling: Central Air
Fenced: Yes
Fireplaces: 1
Garage: 3 car attached
Heating: Forced Air
Home Style: Craftsman, Traditional
Lot Size: 0.22 Acres
Roof Type: Asphalt, Shingle
Taxes: $5,816
Year Built: 2017
Feature Descriptions
Appliances: Dishwasher, Disposal, Dryer, Microwave, Oven, Refrigerator, Washer
Association Amenities: Pets Allowed, Playground
Association Fee Includes: Other, Snow Removal
Days on Site: 6
Exterior: Stone, Vinyl Siding
Fencing: Fenced Back, Chain Link
Fireplace: Living Room
Fireplace Y/N: Yes
Flooring: Carpet
HOA: Yes
HOA Fee: 475/Annually
Interior: Ceiling Fan(s), Garage Door Opener, Center Island
Laundry: Gas Dryer Hookup, Laundry Room, Upper Level, Washer Hookup
Lot: Cul-De-Sac
Lot Dimensions: 70x140x70x140
Parcel Number: 41-22-17-308-079
Parking: Garage Faces Front, Garage Door Opener, Attached
Patio/Porch: Deck
Road Surface: Paved
Rooms Total: 10
Sewer: Public
Sub Type: Single Family Residence
Utilities: Natural Gas Connected, Cable Connected, High-Speed Internet
Water: Public
Window: Insulated Windows, Window Treatments
Local Schools
High School: Byron Center High School
Middle School: Byron Center West Middle School
Elementary School: Country Elementary School
School District: Byron Center
Listed By / Shown By
Listed By
Agency Name: City2Shore Arete Collection Inc
Agent Name: Robert Kornstadt
Agency Phone: 616-719-1949

Shown By
Agent Name: Julie Childers
Agent Phone: Cell: (517) 673-1829
Agency Title: Key Realty
 | The property comes from the Member MLS's of the Michigan Regional Information Center, LLC (MichRIC). Copyright 2026 Michigan Regional Information Center, LLC (MichRIC). All rights reserved. Information deemed reliable, but not guaranteed. Data Last Updated 10/20/2026. |
Estimate Your Payment
Estimated Payment
$ 3,426.77 per month $2,796.30 Principal & Interest $484.67 Property Tax $145.80 Homeowner's Insurance
987 Dreamfield Drive Se | MLS# 26054777
This single family home located at 987 Dreamfield Drive Se, Byron Center, MI 49315 is currently listed for sale with an asking price of $499,900. This property was built in 2017 and has 4 bedrooms and 3 full and 1 partial baths with 2550 sq. ft. Dreamfield Drive Se is located in the Cooks Crossing subdivision within the Byron Center school district. Search Cooks Crossing real estate on www.teamchildersrealty.com today.