

BEDS2
BATHS1 full
SQUARE FEET1,380
MLS#26047004
STATUSActive
PROPERTY TYPEResidential - Single Family
SCHOOLChippewa Hills
Property Description
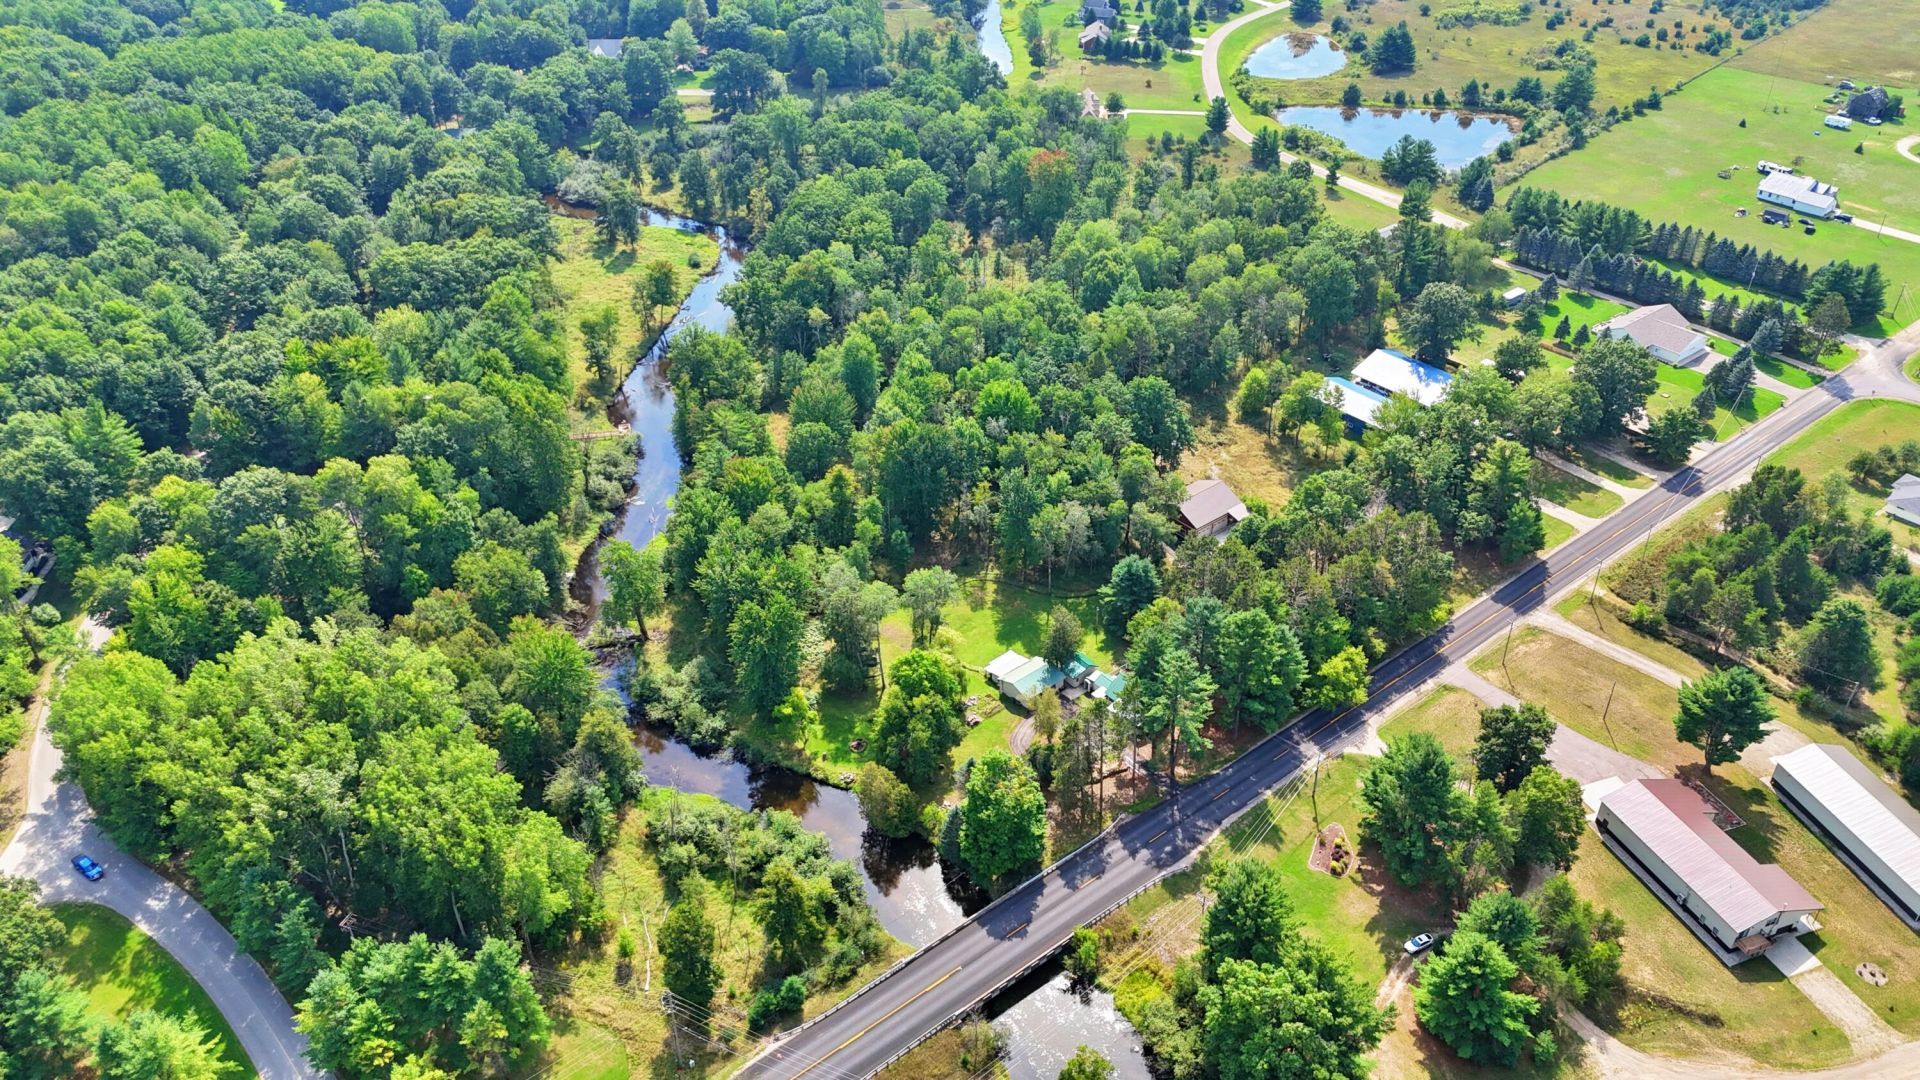
Rare opportunity to own nearly 10 acres with (little) Muskegon River frontage in Stanwood?located under two miles from the necessities, including groceries, gas, hardware, and several restaurants; numerous farm stands nearby as well! This beautiful property offers the ultimate blend of convenience, country privacy, and outdoor recreation. Featuring wild brook trout fishing, easy river launch access, and frequent wildlife sightings, including regular deer movement and the occasional turkey.The 9.8 acres feature a mix of tillable land and 7+ wooded acres traversed by a peaceful half-mile loop trail. Near the home, 2+ acres include three separate enclosed areas (two fully fenced, one open to the woods and river). The main 1,380 sq ft home offers 2 bedrooms, 1 full bath, a gas fireplace, and versatile living spaces, while the separate guest building serves as an ideal private home office or studio. A 28x22 2-car detached garage and plenty of shed storage space round out the property!
Property Features
Property Type: Residential - Single Family
Basement: Michigan Basement
Cooling: Window Unit(s)
Fenced: Yes
Fireplaces: 1
Garage: 2
Heating: Forced Air, Space Heater
Home Style: Ranch
Lot Size: 9.80 Acres
Roof Type: Metal
Taxes: $3,168
Year Built: 1900
Feature Descriptions
Appliances: Dryer, Microwave, Range, Refrigerator, Washer
Days on Site: 47
Exterior: Stone, Vinyl Siding
Fencing: Fenced Back, Front Yard
Fireplace: Living Room, Wood Burning
Fireplace Y/N: Yes
Interior: Garage Door Opener, Guest Quarters, Center Island, Eat-in Kitchen, Pantry
Lake Name: Muskegon River
Laundry: Main Level
Lot: Level, Recreational, Tillable, Wooded
Lot Dimensions: Irregular
Parcel Number: 5411-033-003-002
Parking: Detached
Patio/Porch: Deck, Porch(es)
Road Surface: Paved
Rooms Total: 7
Sewer: Septic Tank
Structures: Shed(s), Guest House
Sub Type: Single Family Residence
Utilities: Natural Gas Available, Electricity Available, Phone Connected
Water: Well
Waterfront: River
Window: Screens, Bay/Bow
Wooded: Yes
Local Schools
School District: Chippewa Hills
Listed By / Shown By
Listed By
Agency Name: White Picket Real Estate
Agent Name: Rockie Peacock
Agency Phone: 231-349-5533

Shown By
Agent Name: Julie Childers
Agent Phone: Cell: (517) 673-1829
Agency Title: Key Realty
 | The property comes from the Member MLS's of the Michigan Regional Information Center, LLC (MichRIC). Copyright 2026 Michigan Regional Information Center, LLC (MichRIC). All rights reserved. Information deemed reliable, but not guaranteed. Data Last Updated 10/20/2026. |
Estimate Your Payment
Estimated Payment
$ 2,765.29 per month $2,377.33 Principal & Interest $264.00 Property Tax $123.96 Homeowner's Insurance
9871 7 Mile Road | MLS# 26047004
This single family home located at 9871 7 Mile Road, Stanwood, MI 49346 is currently listed for sale with an asking price of $425,000. This property was built in 1900 and has 2 bedrooms and 1 full baths with 1380 sq. ft. 7 Mile Road is located within the Chippewa Hills school district. Search Stanwood real estate on www.teamchildersrealty.com today.