

BEDS4
BATHS3 full 1 partial
SQUARE FEET2,773
MLS#26051289
STATUSActive
PROPERTY TYPEResidential - Single Family
SCHOOLGrand Haven
Property Description
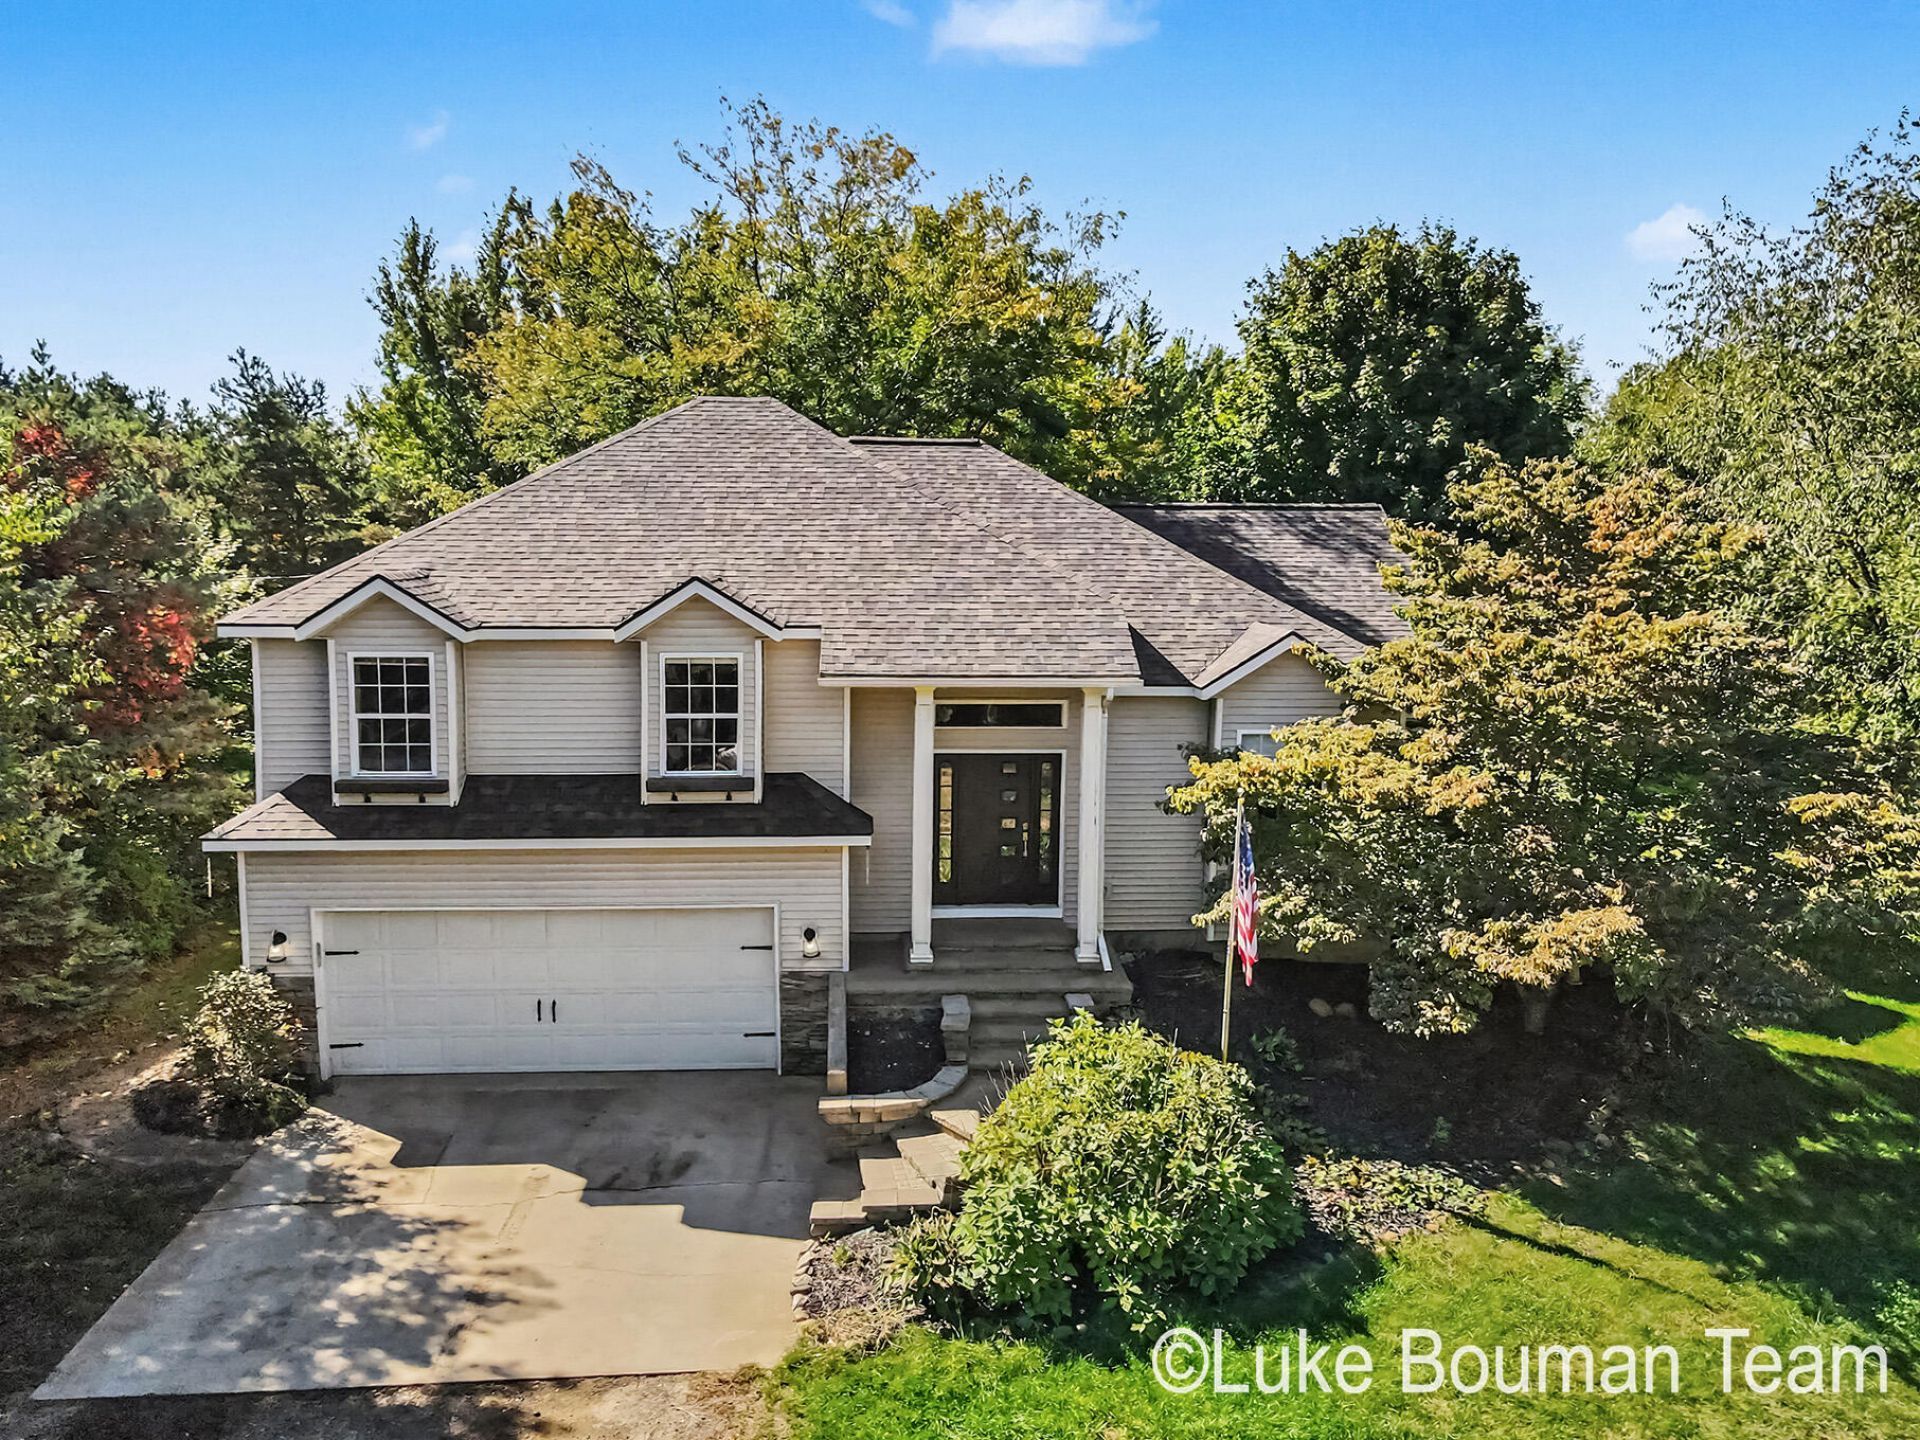
Set on 3.36 acres, this impressive 4-bedroom, 3.5-bath home offers over 2,770 finished square feet with a spacious, thoughtfully designed layout. The open kitchen serves as the heart of the home, featuring a large center island, stainless steel appliances, and a seamless connection to the main living area. Tall ceilings, an oversized picture window, and abundant natural light give the space an airy, upscale feel. French doors open to the deck, creating an effortless transition for outdoor dining and entertaining. The expansive acreage provides privacy and room to enjoy the outdoors, while the pole barn offers additional space for vehicles, equipment, storage, or hobbies. A standout property offering space, privacy, and refined living both inside and out.
Property Features
Property Type: Residential - Single Family
Basement: Full, Walk-Out Access
Cooling: Central Air
Fireplaces: 1
Garage: 2 car attached
Heating: Forced Air
Lot Size: 3.36 Acres
Roof Type: Composition
Taxes: $4,073
Year Built: 2001
Feature Descriptions
Appliances: Dishwasher, Dryer, Range, Refrigerator, Washer
Days on Site: 24
Exterior: Vinyl Siding
Exterior: Play Equipment
Fireplace: Living Room
Fireplace Y/N: Yes
Flooring: Laminate, Wood
Interior: Ceiling Fan(s), Garage Door Opener, Center Island, Eat-in Kitchen
Laundry: Main Level
Lot: Wooded
Lot Dimensions: 331x440
Parcel Number: 70-08-33-400-033
Parking: Attached
Patio/Porch: Deck
Road Surface: Paved
Rooms Total: 10
Sewer: Septic Tank
Structures: Pole Barn
Sub Type: Single Family Residence
Utilities: Phone Available, Natural Gas Available, Electricity Available, Phone Connected, Natural Gas Connected
Water: Well
Window: Screens, Insulated Windows
Wooded: Yes
Local Schools
School District: Grand Haven
Listed By / Shown By
Listed By
Agency Name: HomeRealty Holland
Agent Name: Luke Scott Bouman
Agency Phone: 616-796-9696

Shown By
Agent Name: Julie Childers
Agent Phone: Cell: (517) 673-1829
Agency Title: Key Realty
 | The property comes from the Member MLS's of the Michigan Regional Information Center, LLC (MichRIC). Copyright 2026 Michigan Regional Information Center, LLC (MichRIC). All rights reserved. Information deemed reliable, but not guaranteed. Data Last Updated 10/20/2026. |
Estimate Your Payment
Estimated Payment
$ 3,452.78 per month $2,959.08 Principal & Interest $339.42 Property Tax $154.29 Homeowner's Insurance
9875 Scotch Court | MLS# 26051289
This single family home located at 9875 Scotch Court, West Olive, MI 49460 is currently listed for sale with an asking price of $529,000. This property was built in 2001 and has 4 bedrooms and 3 full and 1 partial baths with 2773 sq. ft. Scotch Court is located within the Grand Haven school district. Search West Olive real estate on www.teamchildersrealty.com today.