

BEDS3
BATHS2 full
SQUARE FEET1,280
MLS#26035065
STATUSActive
PROPERTY TYPEResidential - Single Family
SUBDIVISIONMaple Acres Sub
SCHOOLLivonia
Property Description
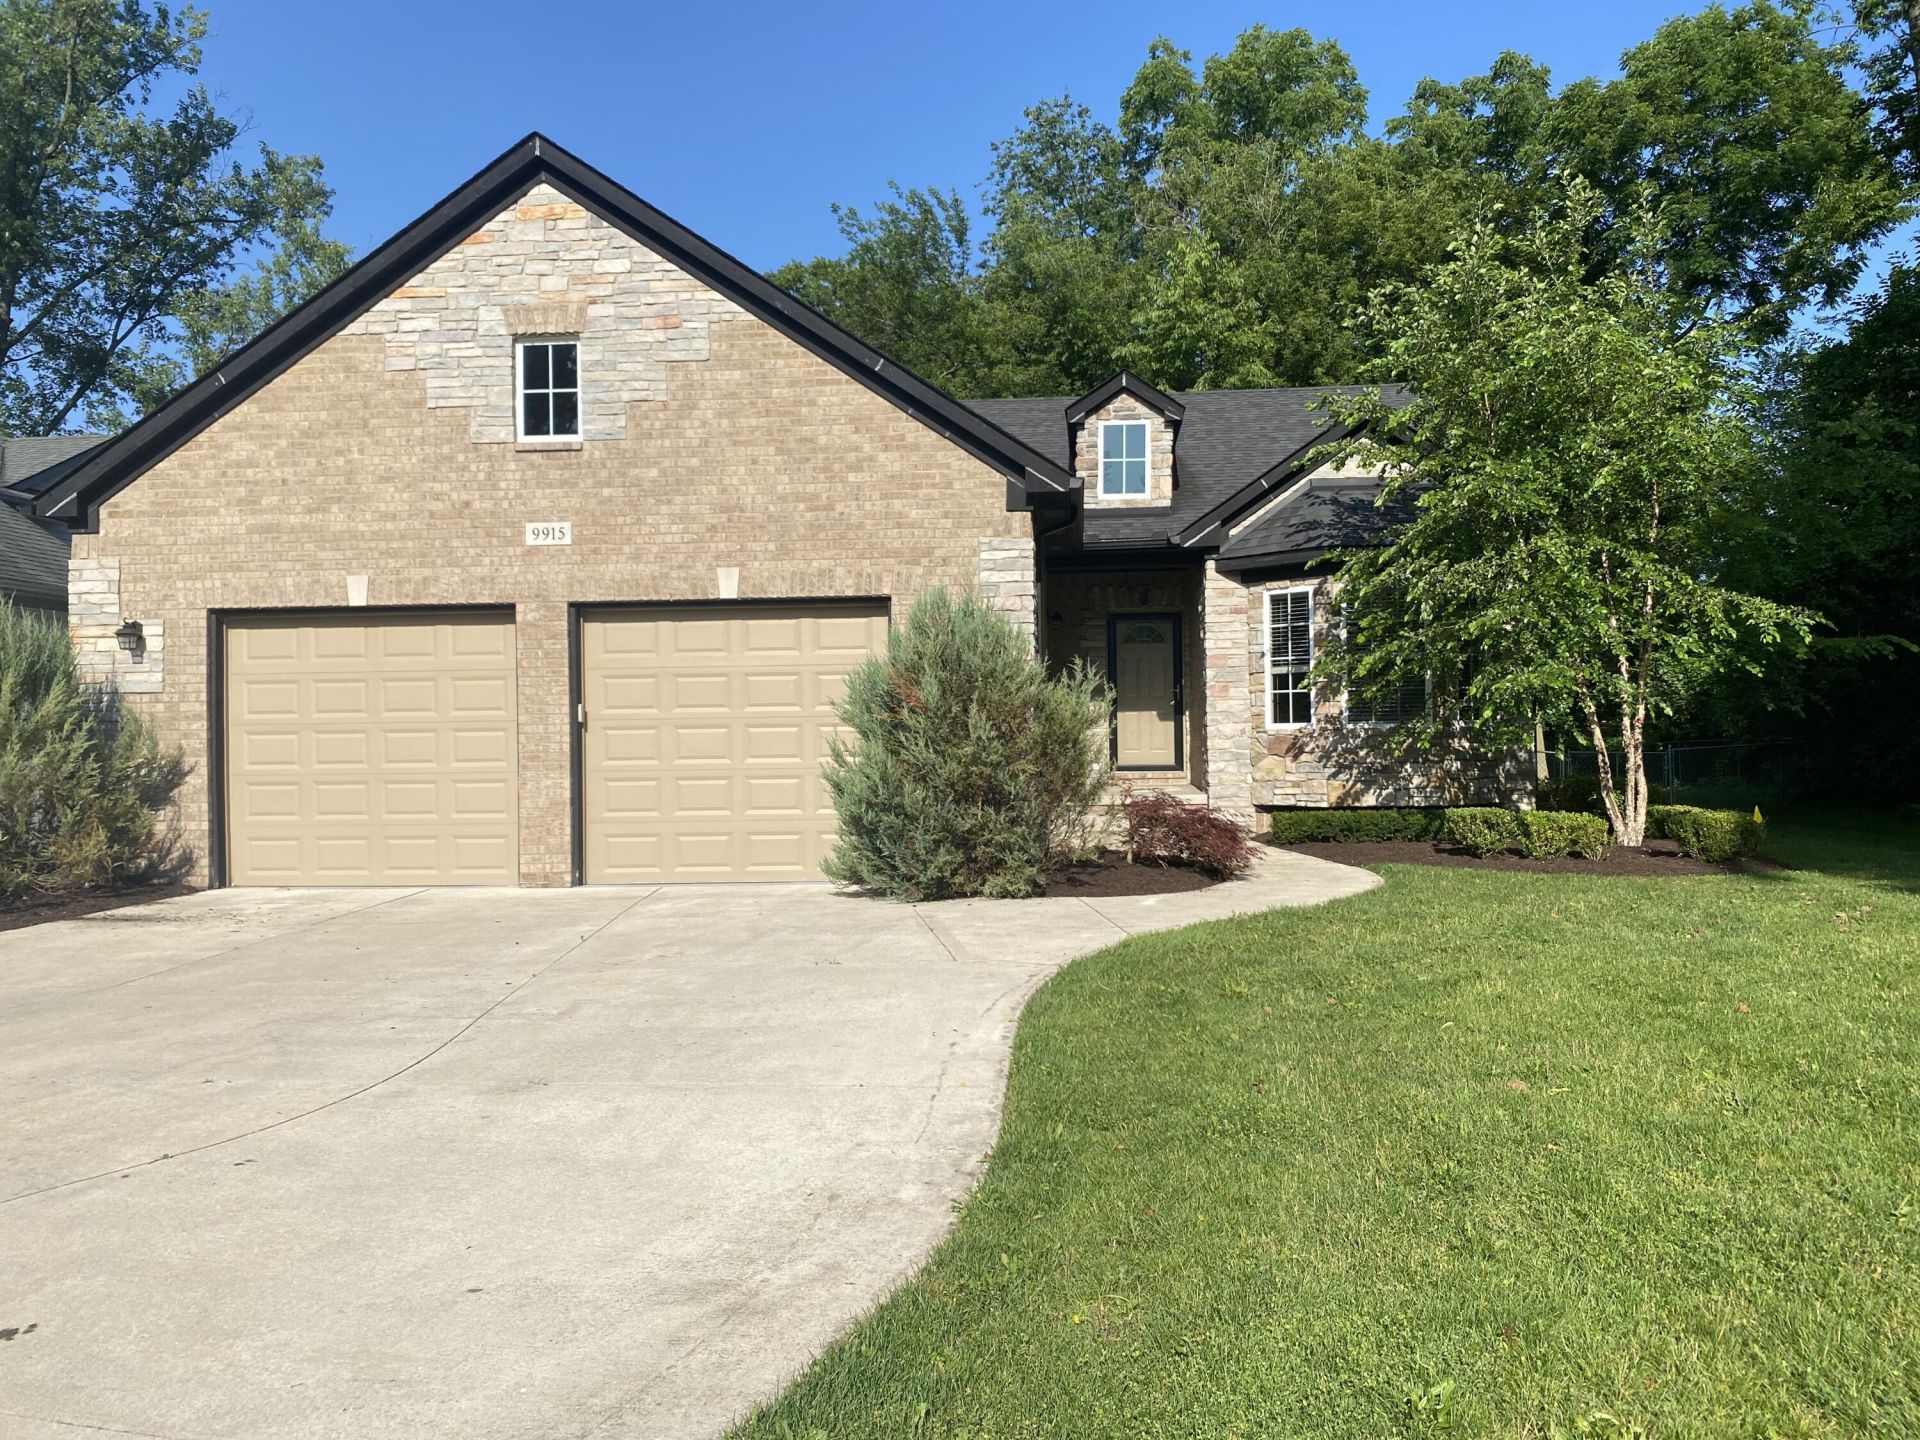
This beautifully updated 3-bed/2-bath ranch offers a perfect blend of style, comfort & convenience. The brick/stone exterior gives this home stunning curb appeal. Open floor plan provides a warm & inviting entertainment area, 9 ceilings, LVP flooring in the great room, kitchen/nook, & hallway. The gourmet kitchen includes all appliances, Merillat cabinets, a central island, and a cantilevered bay window in the breakfast nook. The front bedroom features a tray ceiling & wainscoting, making it suitable for use as an office or den. The spacious master suite features a tray ceiling, a walk-in closet, & a custom-tiled en-suite bathroom. With a whole house generator, you will never be without power. The 3-car garage is insulated & drywalled, with a service door to the large fenced-in backyard. Full bsmt w/egress window. Ideally situated with easy access to a variety of restaurants, shops & local amenitie, this exceptional property is as convenient as it is charming. Keys at closing!
Property Features
Property Type: Residential - Single Family
Basement: Full
Cooling: Central Air
Fenced: Yes
Fireplaces: 1
Garage: 3 car attached
Heating: Forced Air
Home Style: Ranch
Lot Size: 0.54 Acres
Roof Type: Asphalt
Taxes: $9,739
Year Built: 2018
Feature Descriptions
Appliances: Cooktop, Dishwasher, Disposal, Microwave, Oven, Refrigerator
Days on Site: 7
Exterior: Brick, Shingle Siding, Stone, Vinyl Siding
Fencing: Fenced Back, Chain Link
Fireplace: Gas Log, Living Room
Fireplace Y/N: Yes
Flooring: Carpet, Ceramic Tile, Wood
Interior: Broadband, Center Island
Laundry: Gas Dryer Hookup, Laundry Room, Main Level, Sink, Washer Hookup
Lot Dimensions: 82x289x82x289
Parcel Number: 46-130-02-0012-003
Parking: Garage Door Opener, Attached
Road Surface: Paved
Rooms Total: 9
Sewer: Public
Sub Type: Single Family Residence
Utilities: Phone Available, Cable Available, Natural Gas Connected, High-Speed Internet
Water: Public
Window: Screens, Insulated Windows, Bay/Bow
Local Schools
School District: Livonia
Listed By / Shown By
Listed By
Agency Name: Duggan Realty
Agent Name: Brian Duggan
Agency Phone: 734-776-4663

Shown By
Agent Name: Julie Childers
Agent Phone: Cell: (517) 673-1829
Agency Title: Key Realty
 | The property comes from the Member MLS's of the Michigan Regional Information Center, LLC (MichRIC). Copyright 2026 Michigan Regional Information Center, LLC (MichRIC). All rights reserved. Information deemed reliable, but not guaranteed. Data Last Updated 07/17/2026. |
Estimate Your Payment
Estimated Payment
$ 3,312.87 per month $2,377.33 Principal & Interest $811.58 Property Tax $123.96 Homeowner's Insurance
9915 Wayne Road | MLS# 26035065
This single family home located at 9915 Wayne Road, Livonia, MI 48150 is currently listed for sale with an asking price of $425,000. This property was built in 2018 and has 3 bedrooms and 2 full baths with 1280 sq. ft. Wayne Road is located in the Maple Acres Sub subdivision within the Livonia school district. Search Maple Acres Sub real estate on www.teamchildersrealty.com today.