

BEDS7
BATHS4 full
SQUARE FEET5,166
MLS#26036853
STATUSActive
PROPERTY TYPEResidential - Single Family
SUBDIVISIONAnn Arbor Hills
SCHOOLAnn Arbor
Property Description
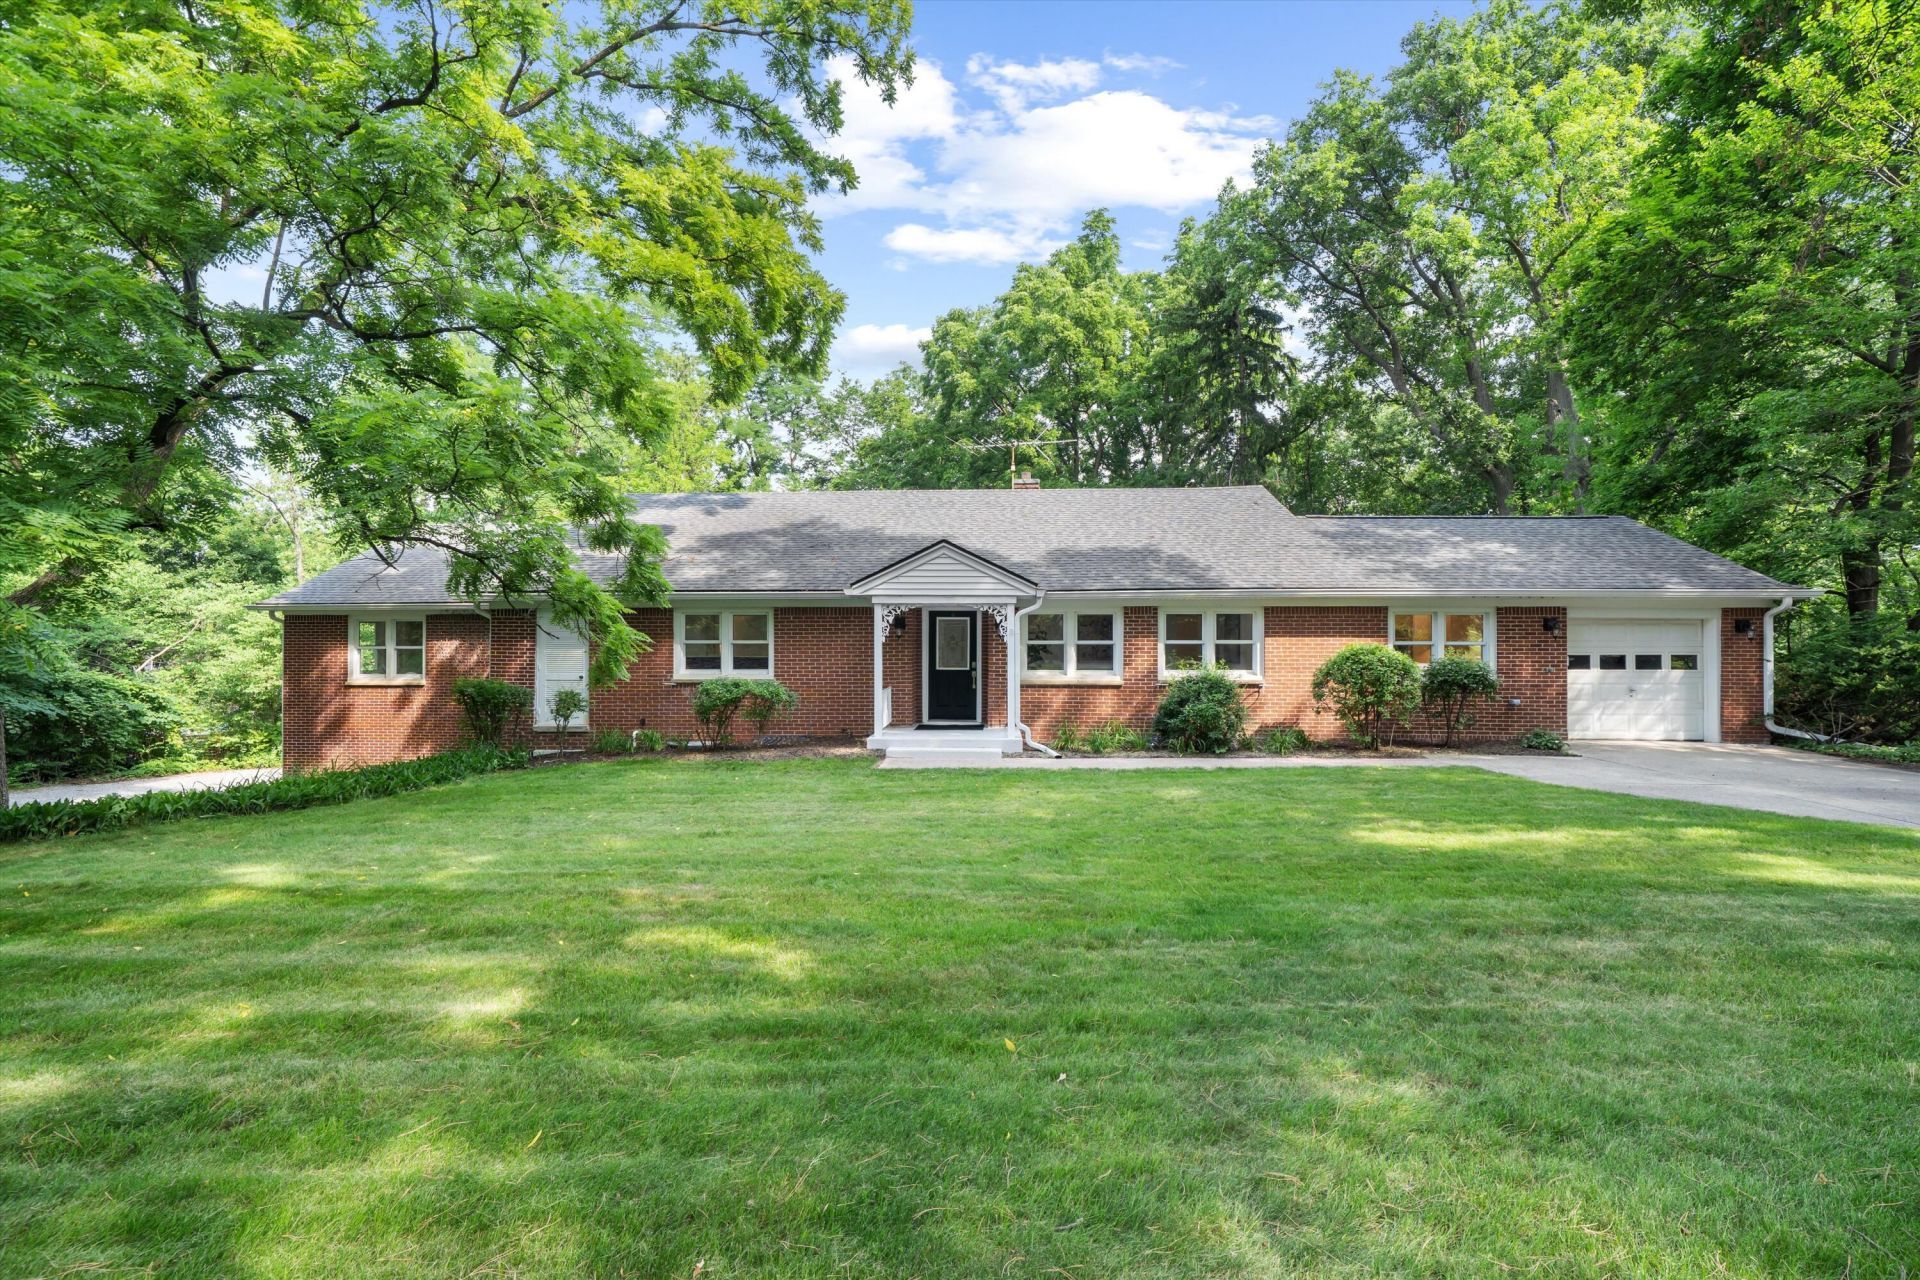
Hidden behind an unassuming brick façade, this expansive Ranch in Ann Arbor Hills is a stunner! Beautifully maintained for 30+ years by its current owners, this abode features smart additions that have created a forever home for the generations! Highlighted by refinished hardwood floors & fresh paint throughout, it features formal living & dining rooms, & an addition with a large family room with walls of windows & walkout to a treetops deck & adjacent chefs kitchen with granite & stainless. The bedroom wing has two Primary suites with full baths, 4 additional bedrooms & a classic hallway bath. The walkout lower level is finished with a recreation room, another bedroom, full bath, laundry with kitchenette, & fabulous workshop with its own garage! Outside are multiple entertaining areas that overlook a parklike .88-acre setting. In a neighborhood that needs no introduction, this home is close to shopping, dining, U of M & Downtown Ann Arbor! HERD score 1. Report at a2gov.org/herdmap.
Property Features
Property Type: Residential - Single Family
Basement: Daylight, Full, Walk-Out Access
Cooling: Central Air
Fireplaces: 2
Garage: 4 car attached
Heating: Baseboard, Hot Water
Home Style: Ranch
Lot Size: 0.88 Acres
Roof Type: Asphalt
Taxes: $17,856
Year Built: 1952
Feature Descriptions
Appliances: Dishwasher, Disposal, Microwave, Oven, Range, Refrigerator
Exterior: Balcony
Exterior: Brick, Vinyl Siding
Fireplace: Living Room, Recreation Room
Fireplace Y/N: Yes
Flooring: Other, Tile, Wood
Interior: Ceiling Fan(s), Broadband, Garage Door Opener, Pantry
Laundry: Laundry Room, Lower Level
Lot Dimensions: irregular
Parcel Number: 09-09-34-408-027
Parking: Garage Door Opener, Attached
Patio/Porch: Deck, Patio, Porch(es)
Road Surface: Paved
Rooms Total: 13
Sewer: Public
Sub Type: Single Family Residence
Utilities: Natural Gas Available, Electricity Available, Cable Available, Natural Gas Connected, Cable Connected, High-Speed Internet
Water: Public
Local Schools
High School: Huron High School
Middle School: Tappan Middle School
Elementary School: Burns Park Elementary School
School District: Ann Arbor
Listed By / Shown By
Listed By
Agency Name: The Charles Reinhart Company
Agent Name: Nancy Bishop
Agency Phone: 734-769-3800

Shown By
Agent Name: Julie Childers
Agent Phone: Cell: (517) 673-1829
Agency Title: Key Realty
 | The property comes from the Member MLS's of the Michigan Regional Information Center, LLC (MichRIC). Copyright 2026 Michigan Regional Information Center, LLC (MichRIC). All rights reserved. Information deemed reliable, but not guaranteed. Data Last Updated 07/18/2026. |
Estimate Your Payment
Estimated Payment
$ 8,256.19 per month $6,432.77 Principal & Interest $1,488.00 Property Tax $335.42 Homeowner's Insurance
2855 Overridge Drive | MLS# 26036853
This single family home located at 2855 Overridge Drive, Ann Arbor, MI 48104 is currently listed for sale with an asking price of $1,150,000. This property was built in 1952 and has 7 bedrooms and 4 full baths with 5166 sq. ft. Overridge Drive is located in the Ann Arbor Hills subdivision within the Ann Arbor school district. Search Ann Arbor Hills real estate on www.teamchildersrealty.com today.